
McMinnville City Hall Modernization
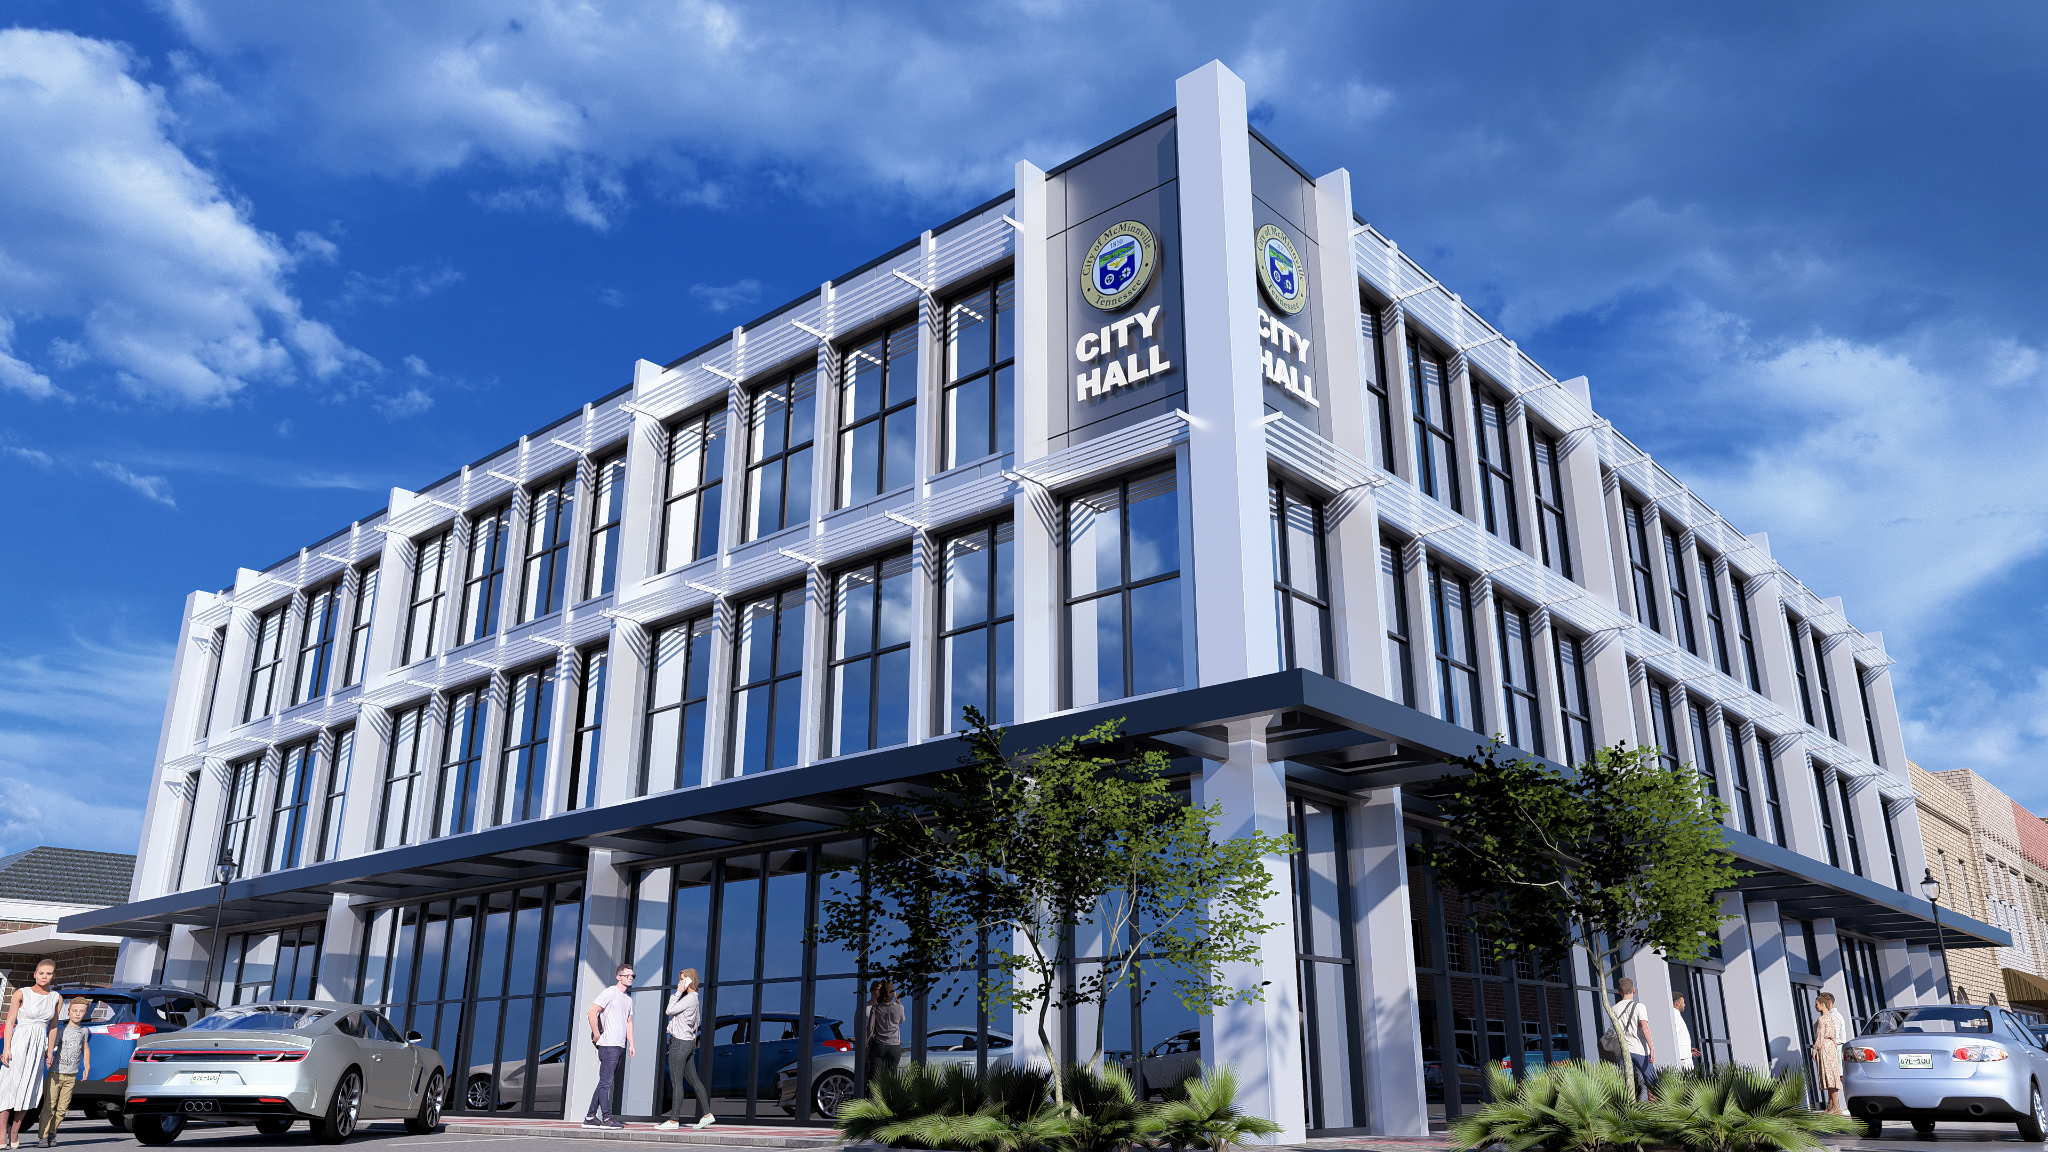
Paper Plane Architecture was engaged to study opportunities to modernize the existing City Hall and improve the experience for both the public and municipal staff. Rather than approaching the building as a collection of isolated upgrades, the study developed a coordinated vision for the exterior, public arrival, service areas, waiting spaces and council chamber.
Modernize the building. Strengthen the civic experience.
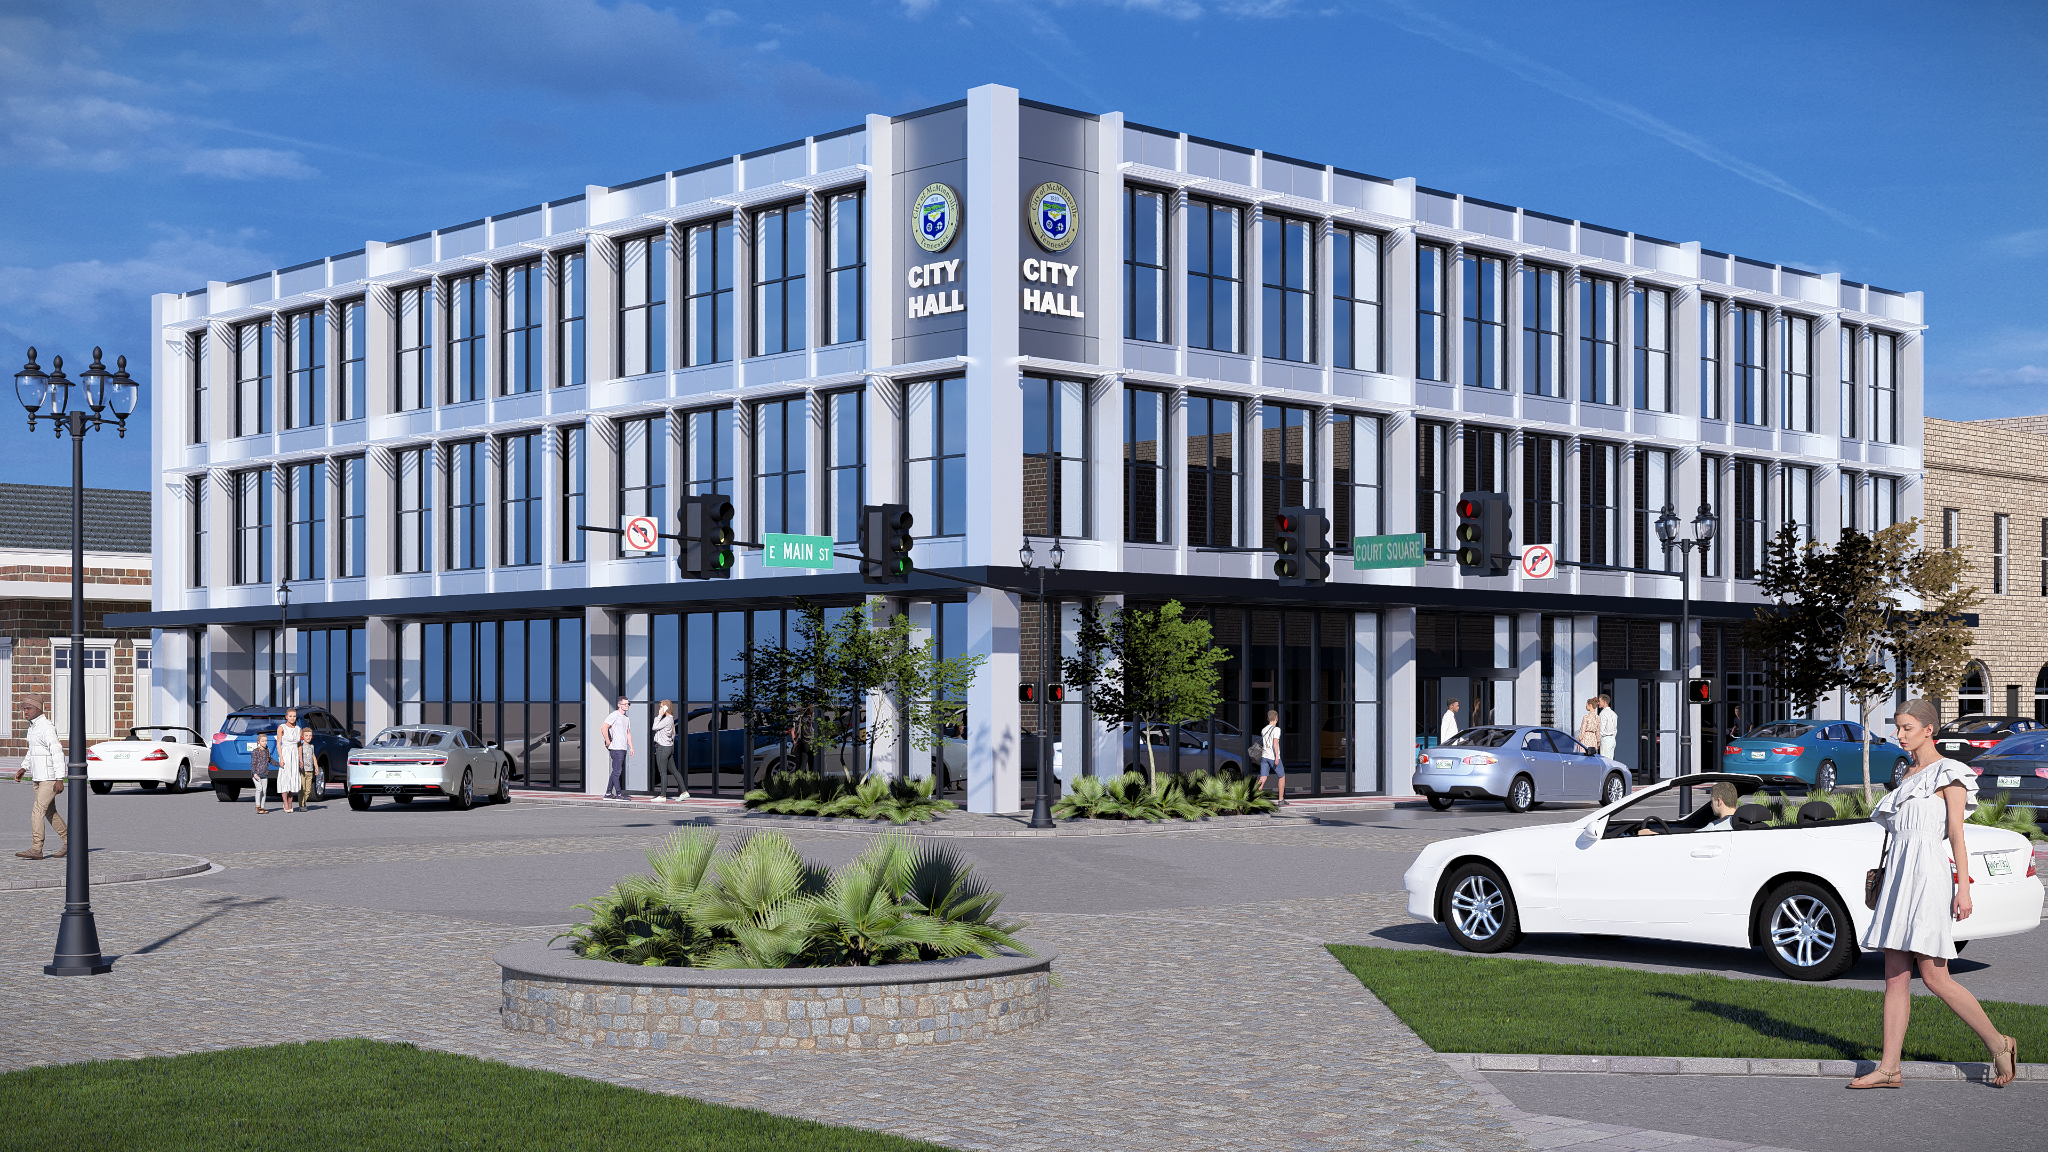
The concept establishes a clearer municipal identity through a more transparent ground floor, a contemporary façade language and a stronger corner presence. Inside, the design focuses on the moments residents experience most directly: arrival, orientation, waiting, public service and civic meetings.
A City Hall designed around the people it serves.
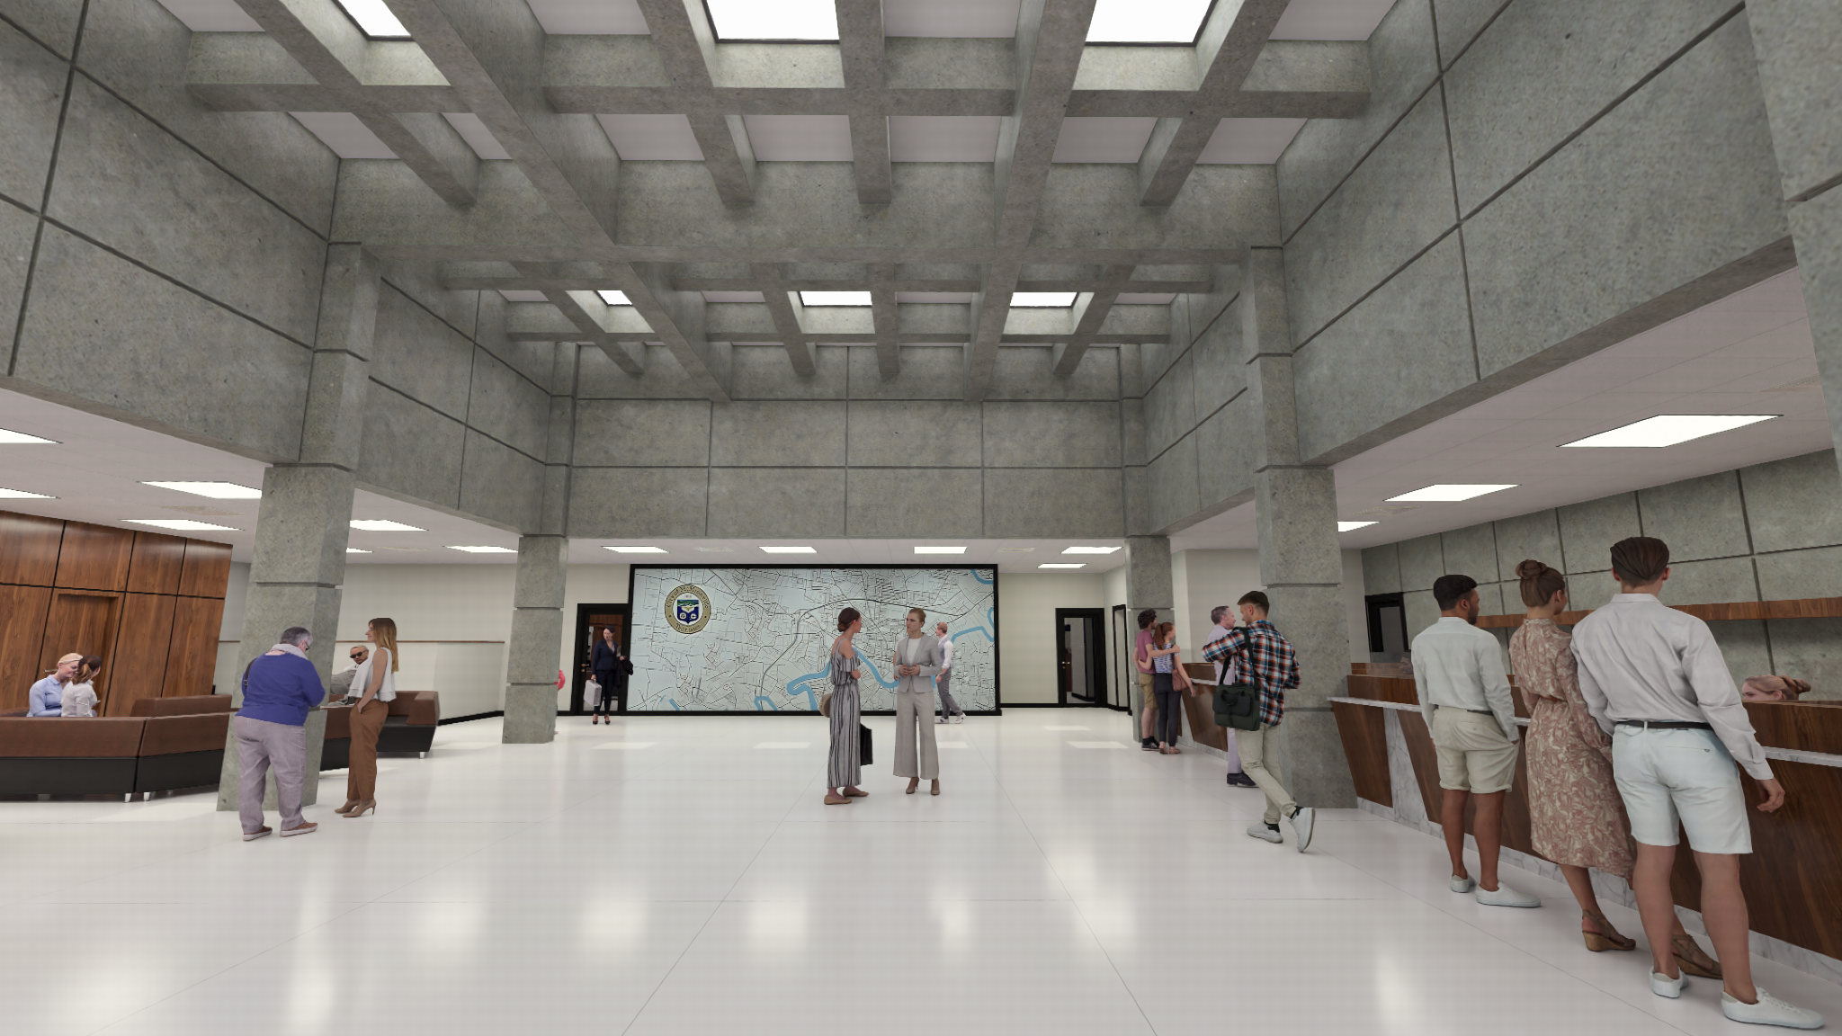
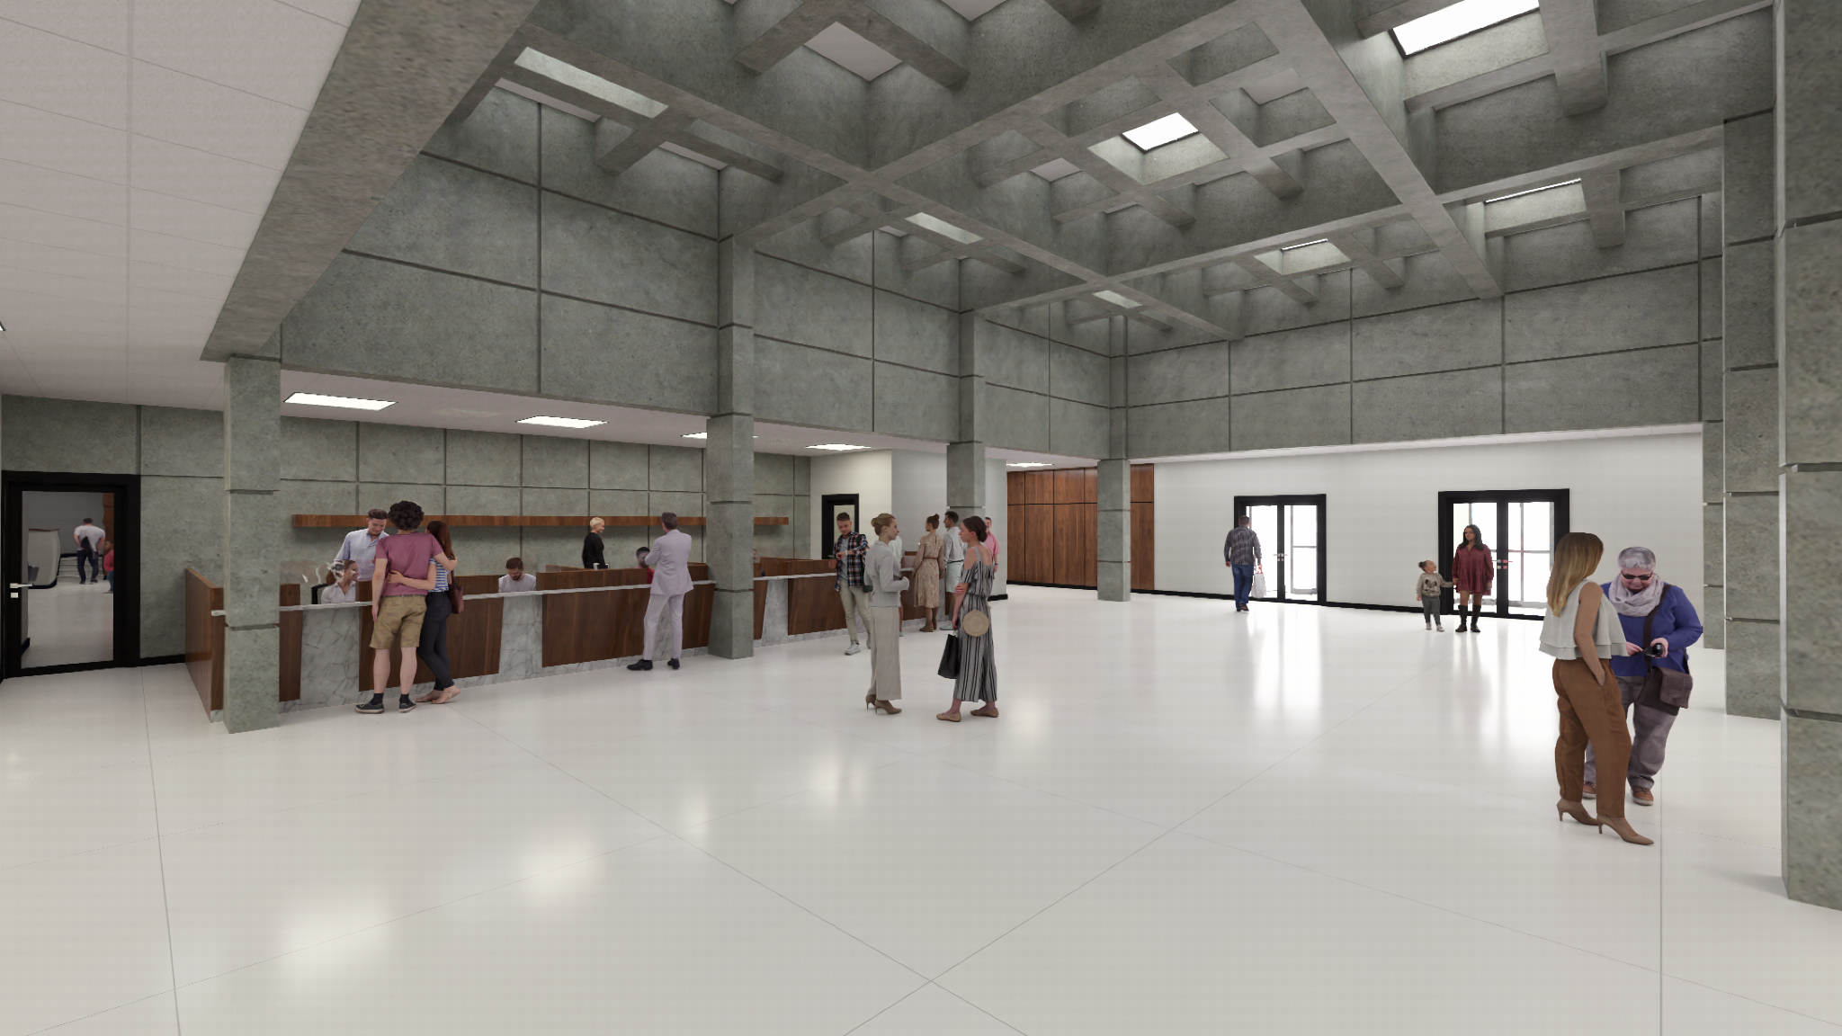
The proposed central lobby creates a brighter and more legible public environment, bringing together reception, departmental service points and waiting areas beneath the existing architectural volume. Warm wood, durable civic materials and a simplified palette help the public spaces feel contemporary without losing the permanence expected of a municipal building.
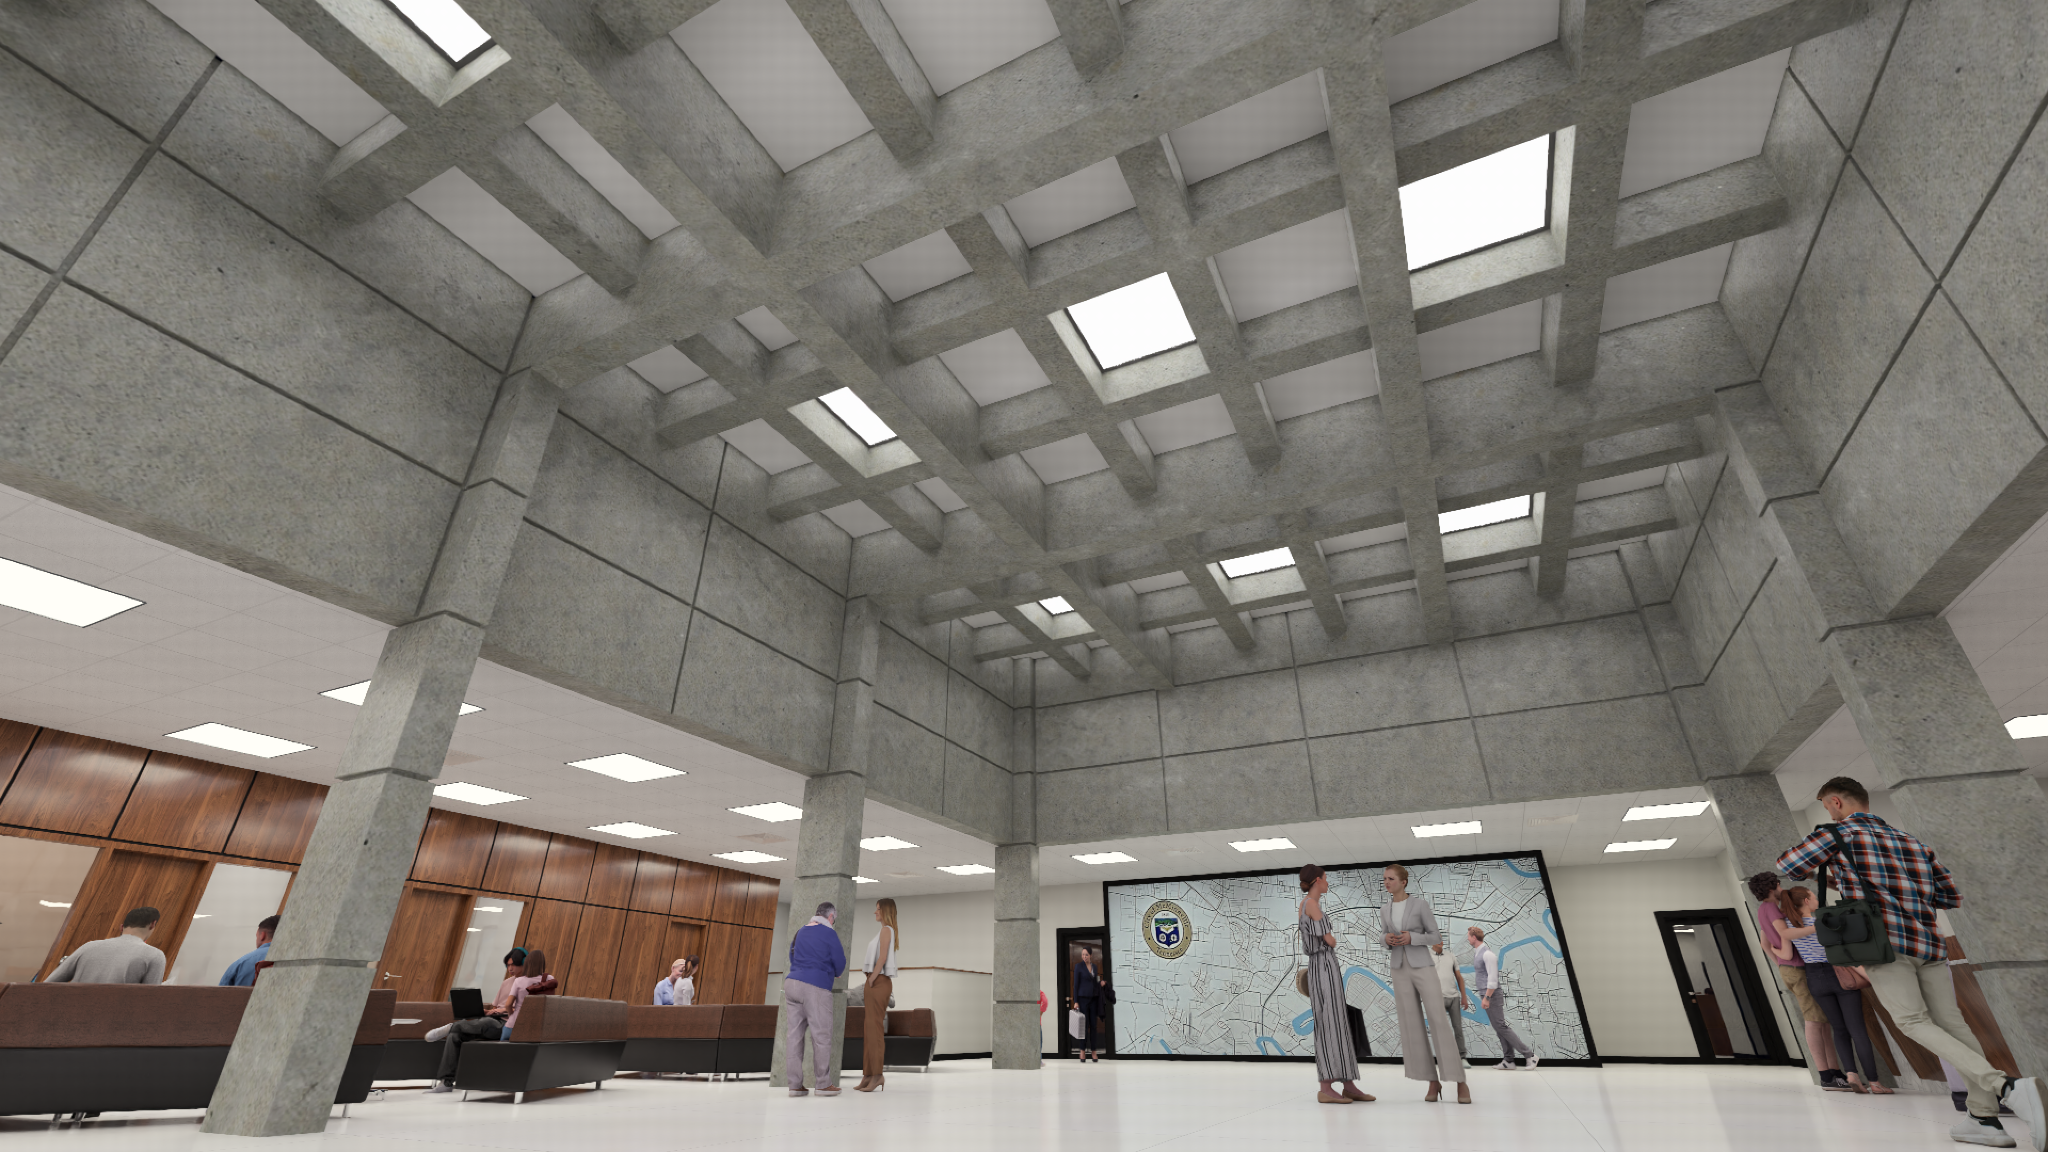
Service, waiting and civic meeting spaces.
The modernization study extended beyond the lobby to the functional spaces that shape day-to-day municipal operations. Public-facing counters and waiting areas were reorganized to create a more comfortable service environment, while the council chamber was envisioned as a contemporary setting for public meetings and local government.
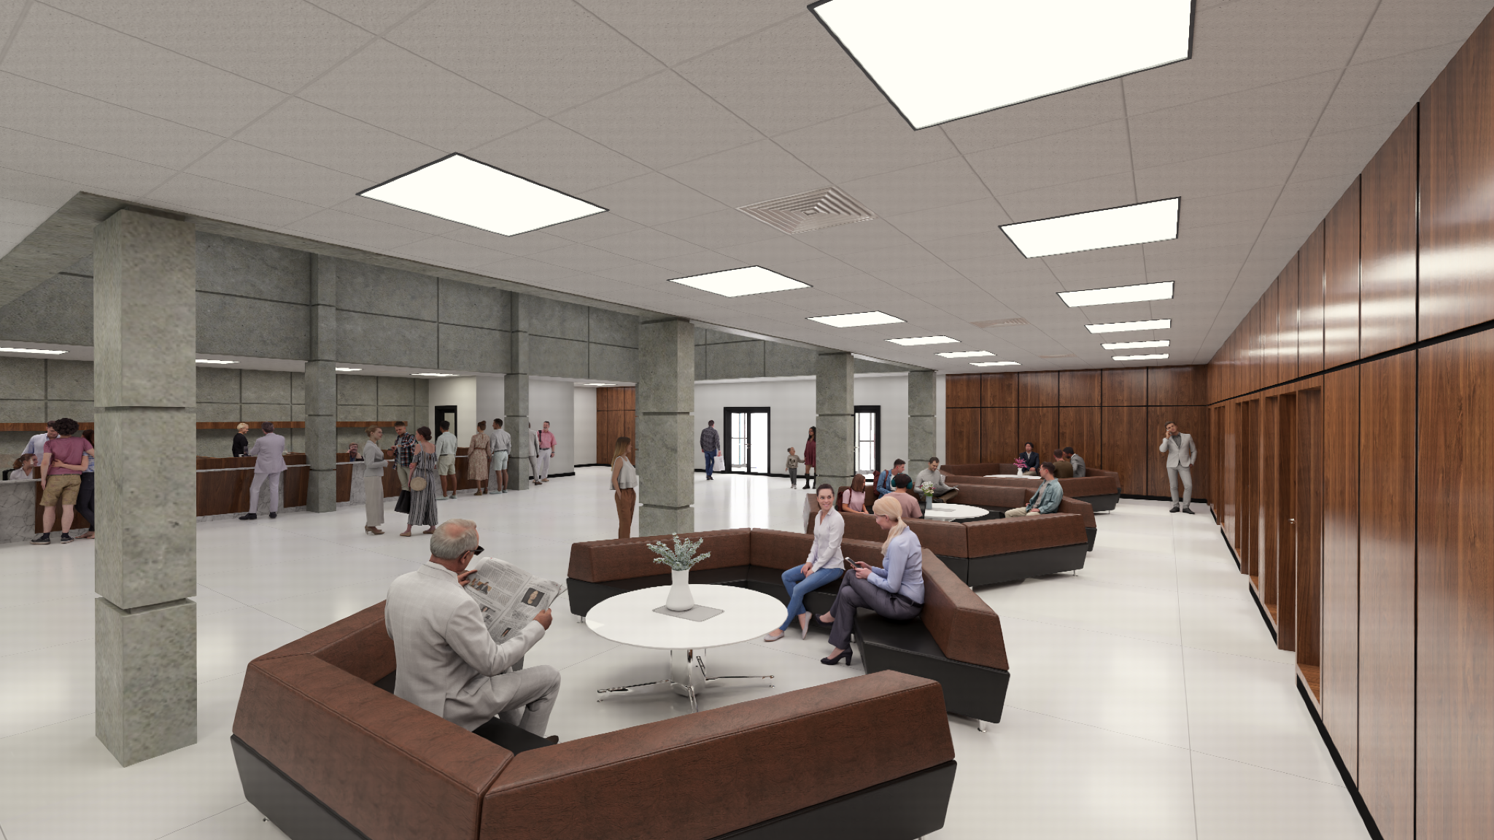
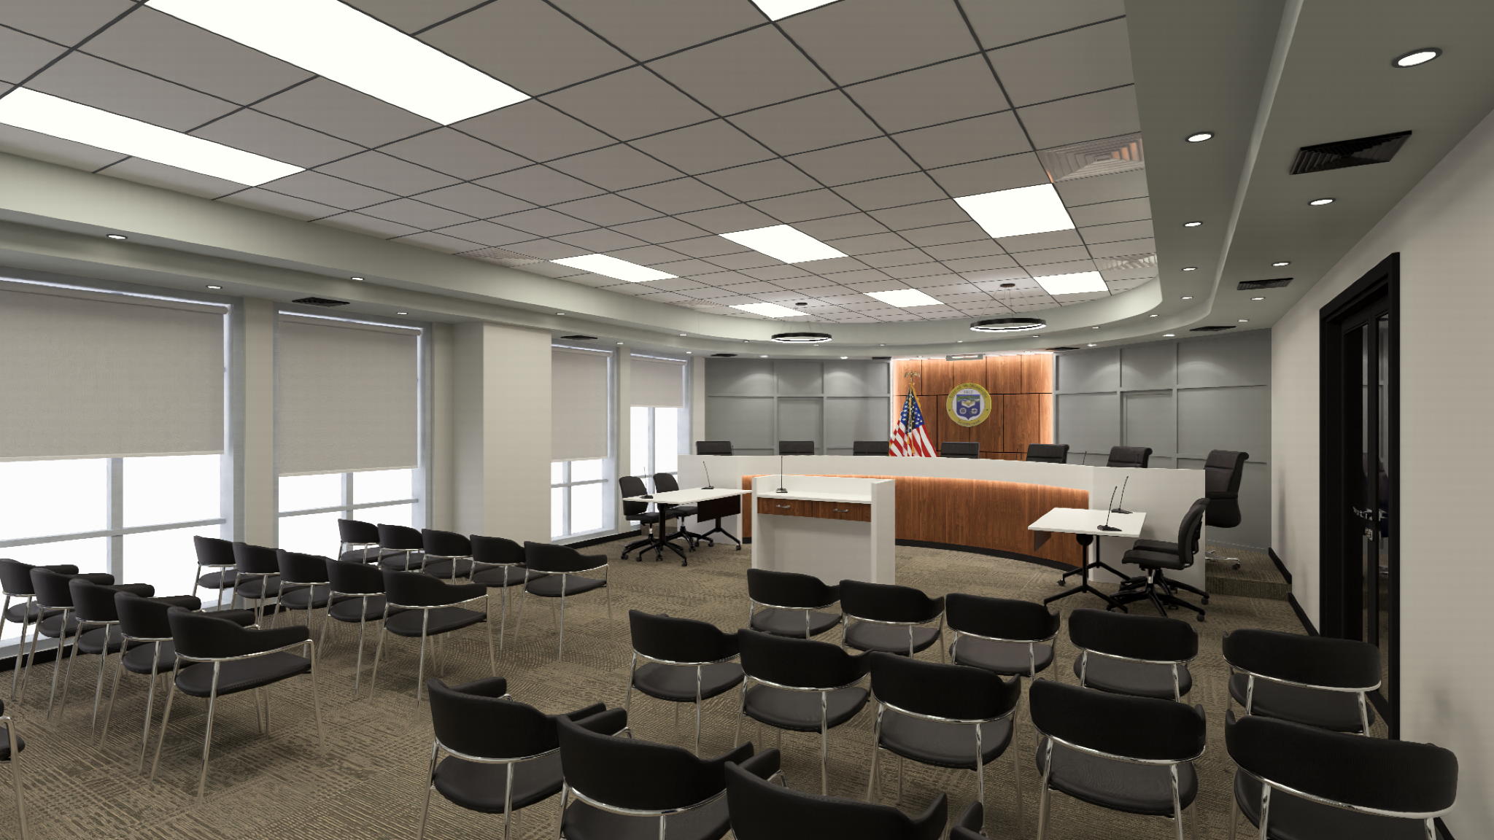
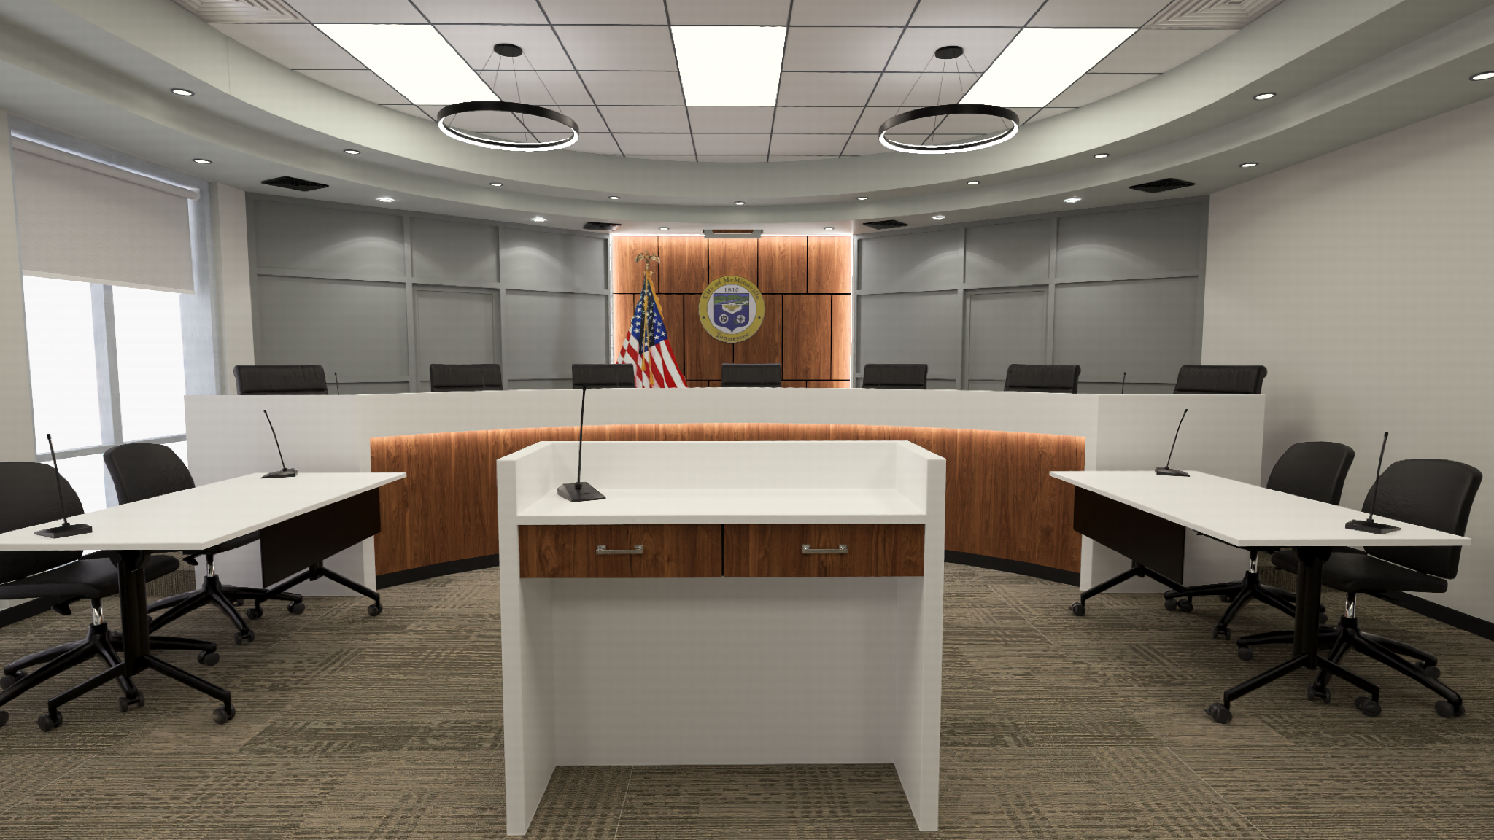
A complete vision for the future of City Hall.
The modernization study established a comprehensive design direction for the existing municipal facility.
The project is currently on hold pending funding and has not proceeded to construction. The concept work remains a study of how strategic architectural interventions could transform the existing building into a more accessible, efficient and recognizable civic center.