
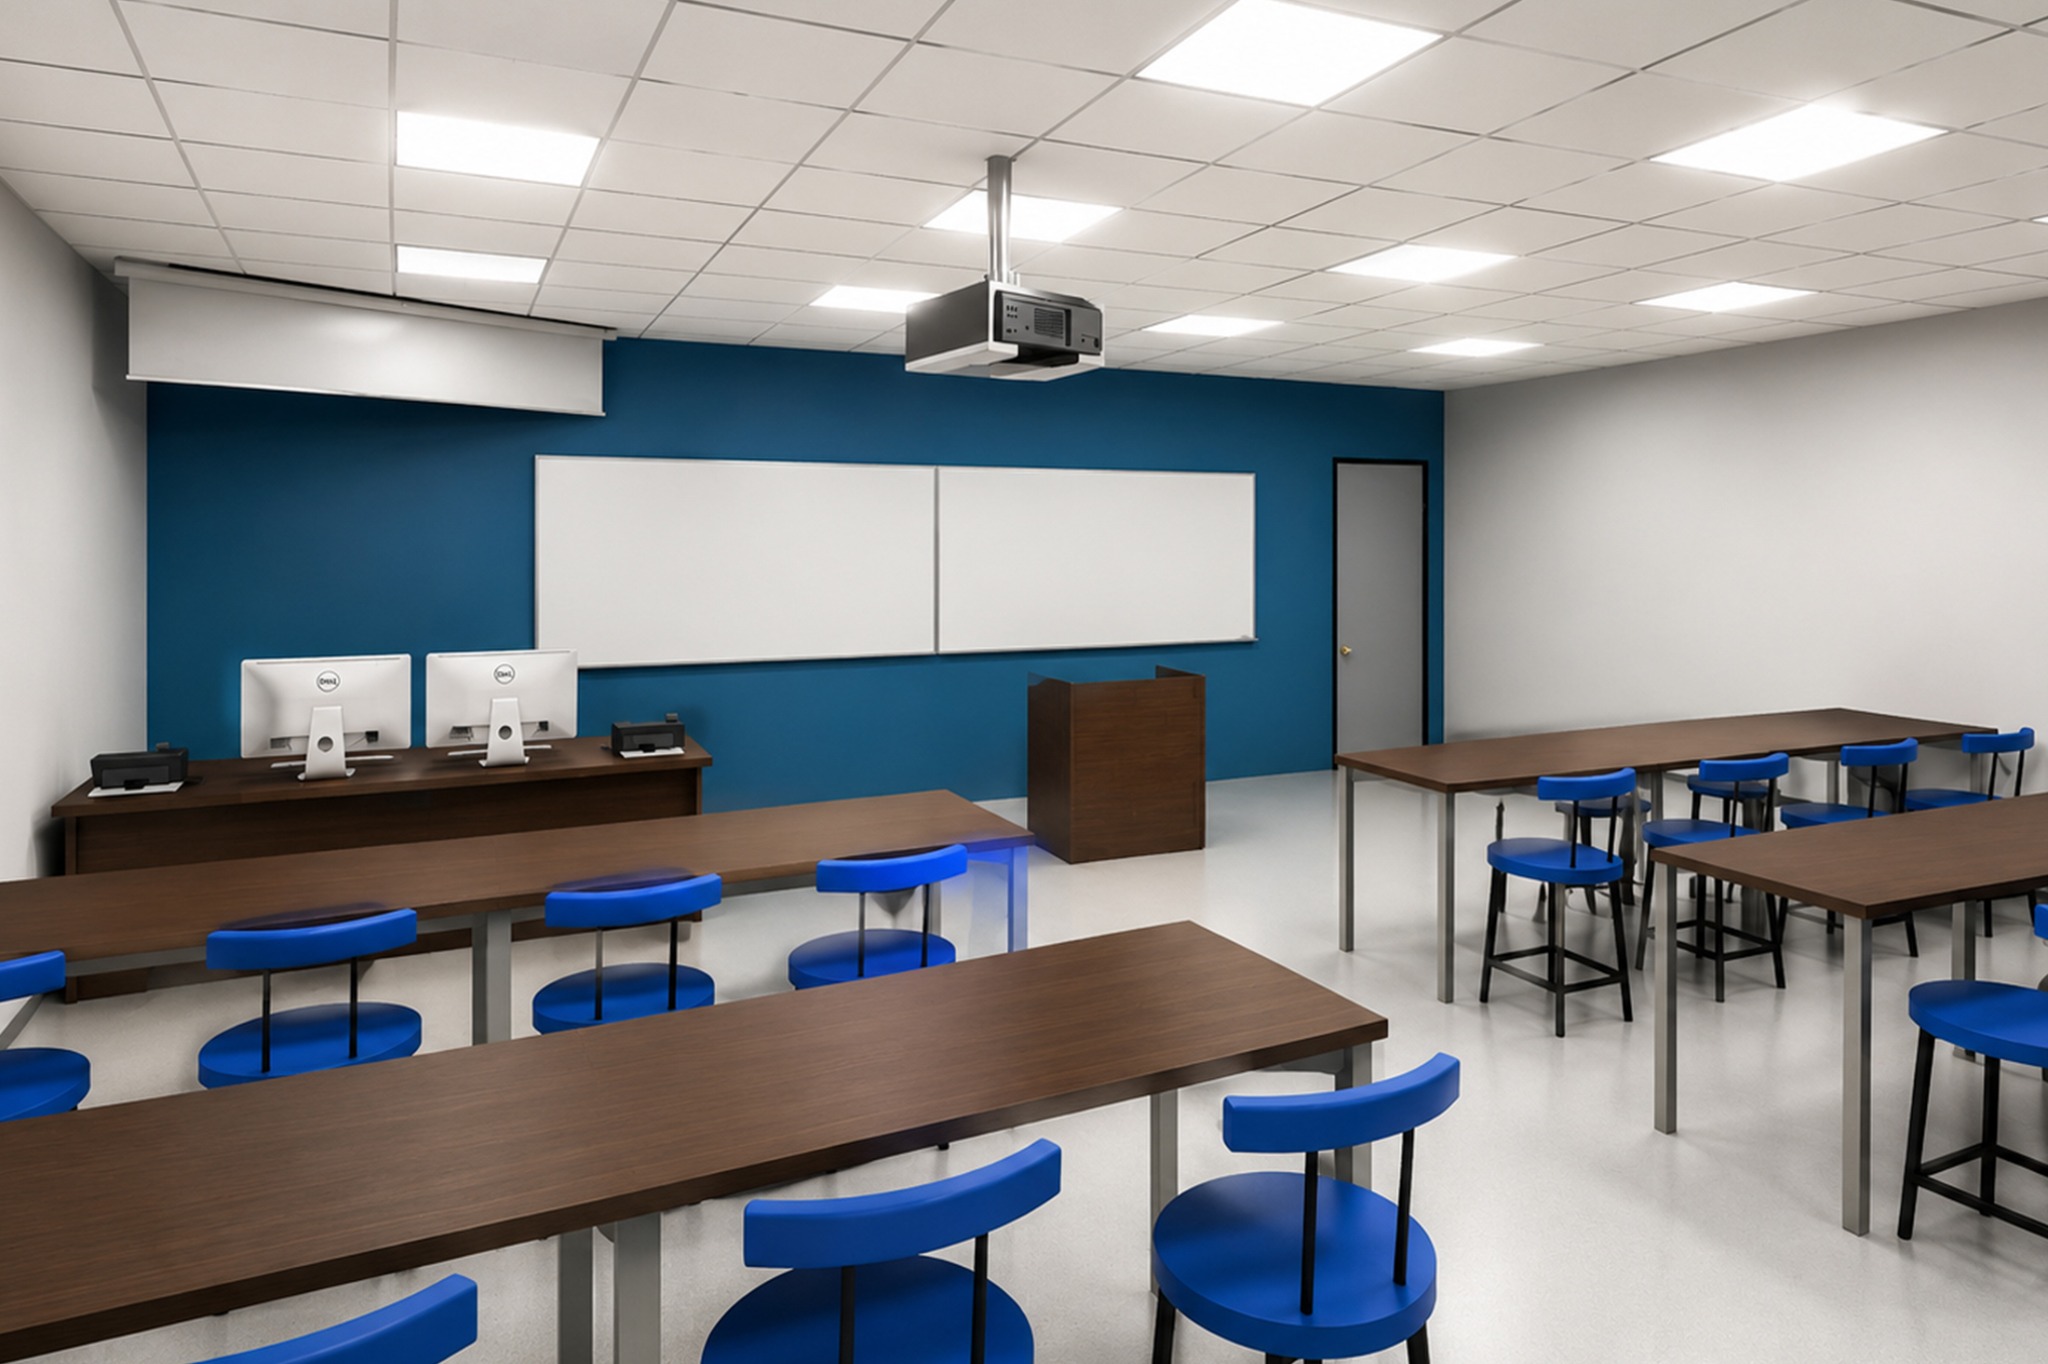
Flexible Instruction
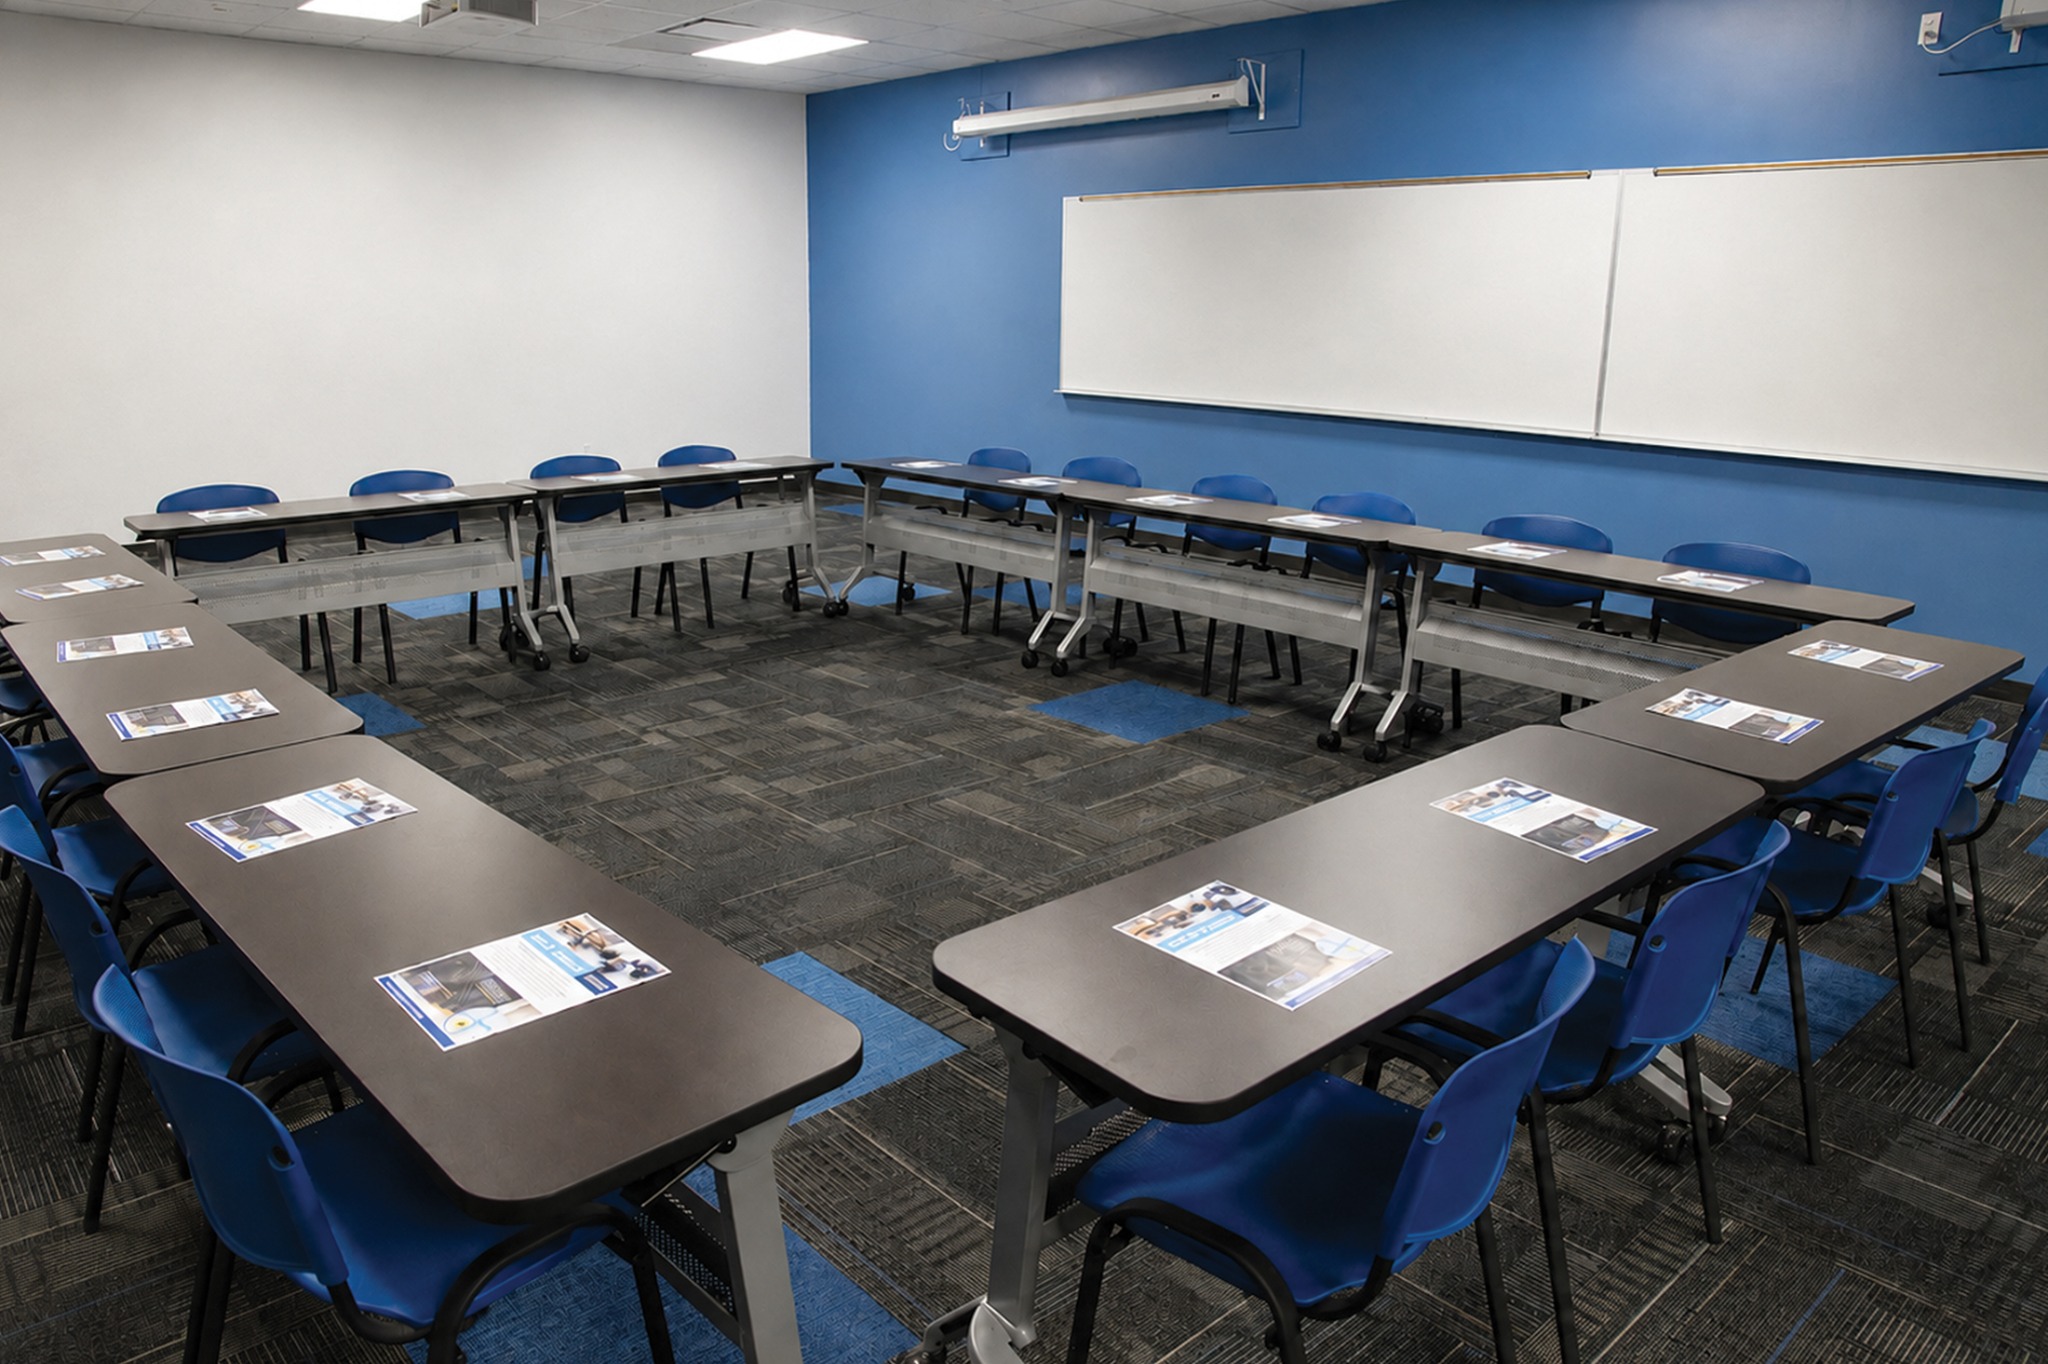
Rooms support lecture, demonstration, technical exercises, group work, and changing educational needs.
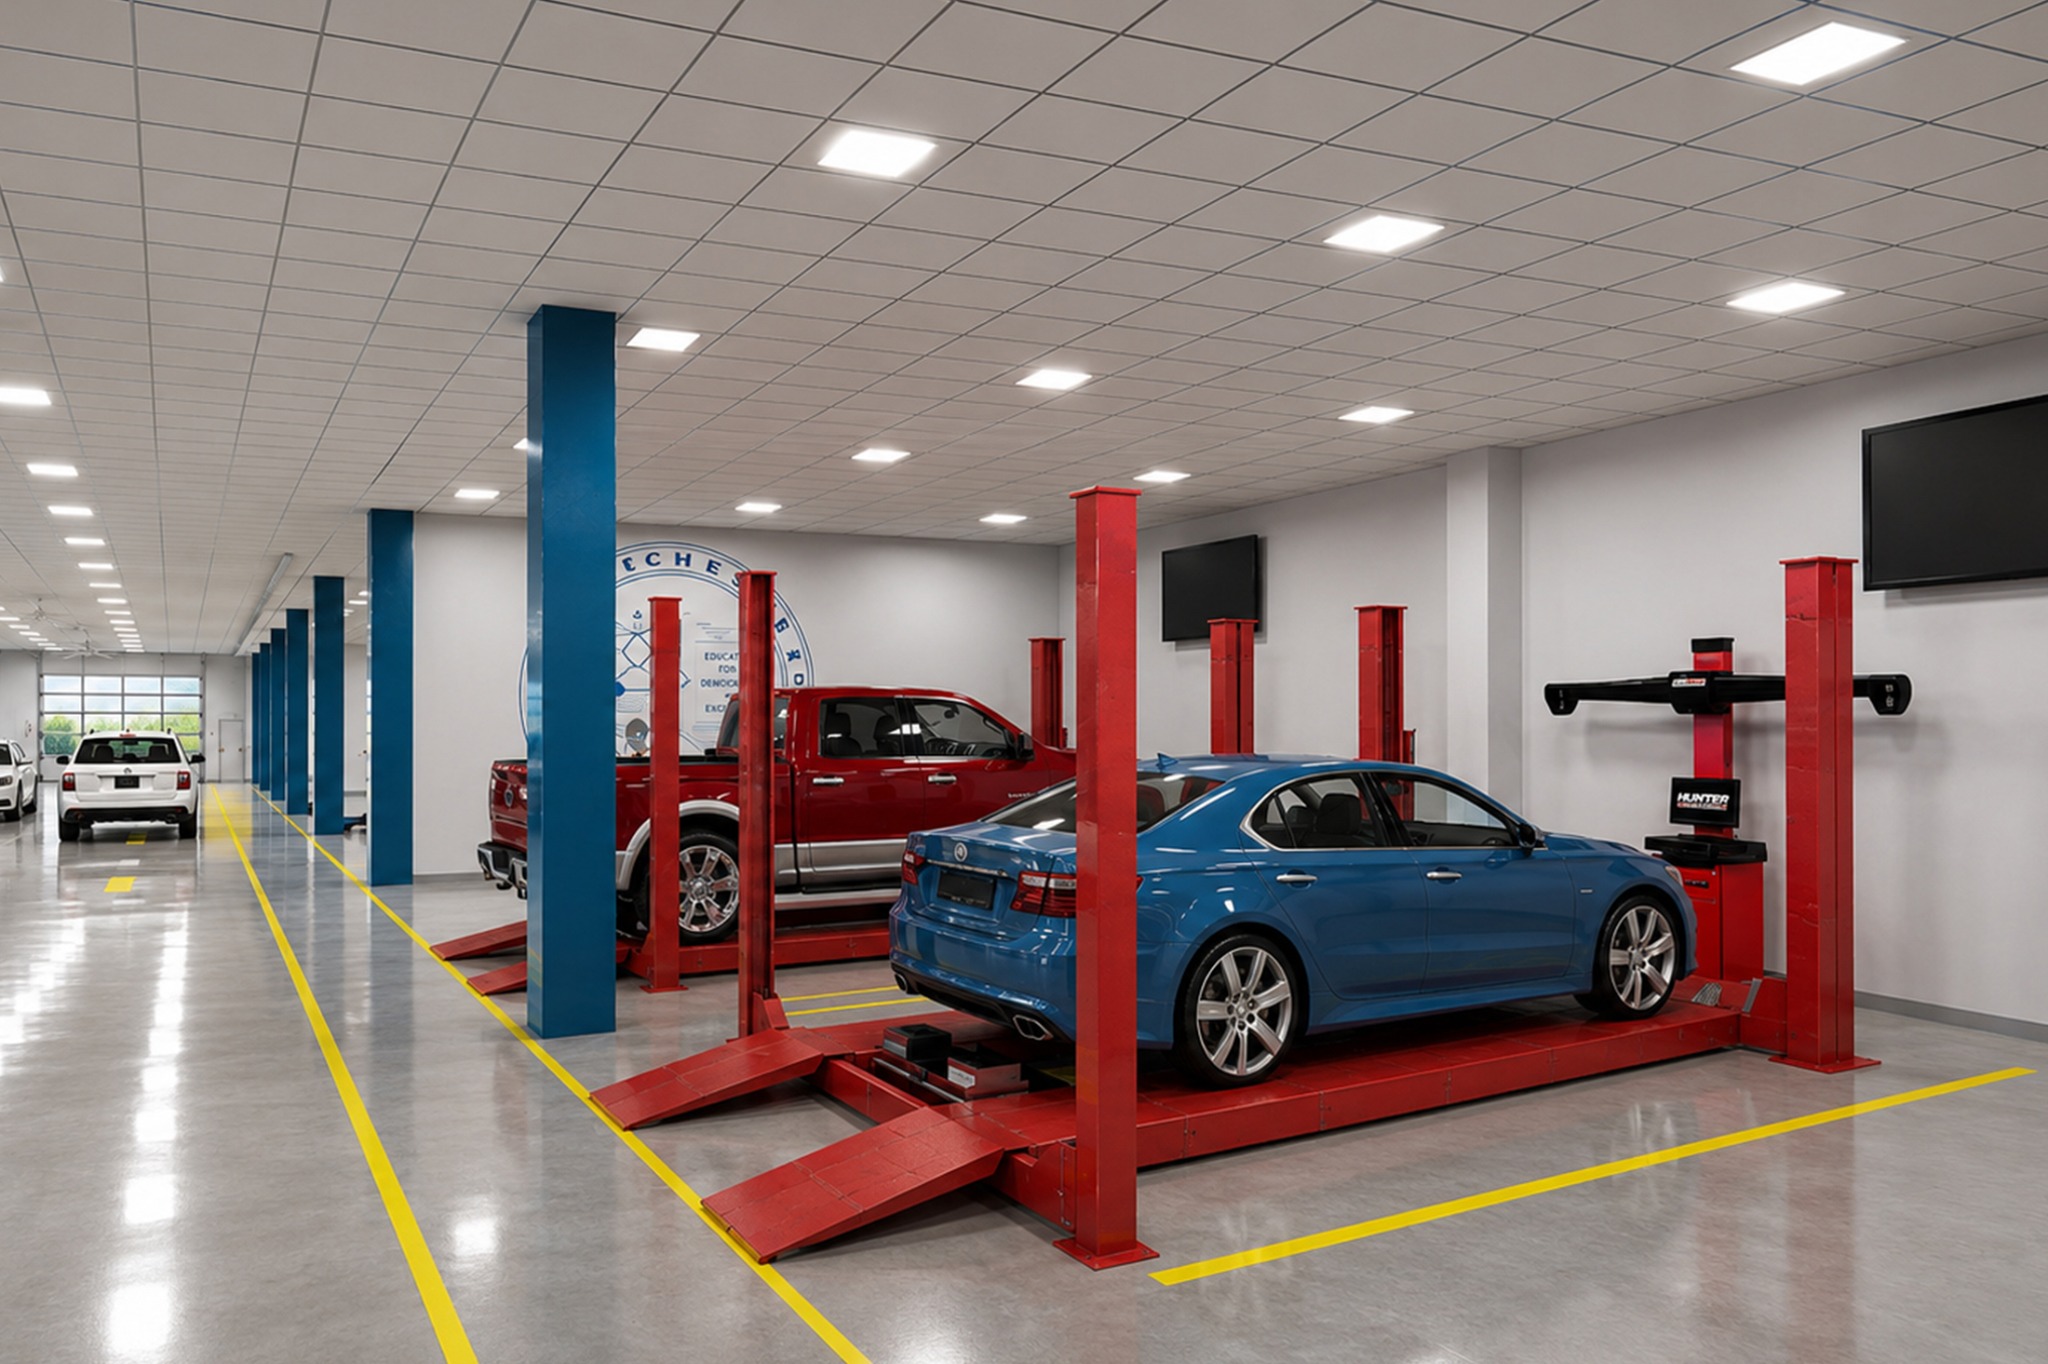
Workforce education environments designed for hands-on learning, technical skill-building, collaboration, and long-term academic growth.
Dutchess Community College envisioned a connected environment where technical education, science, technology, faculty support, and student life could operate together rather than as isolated departments.
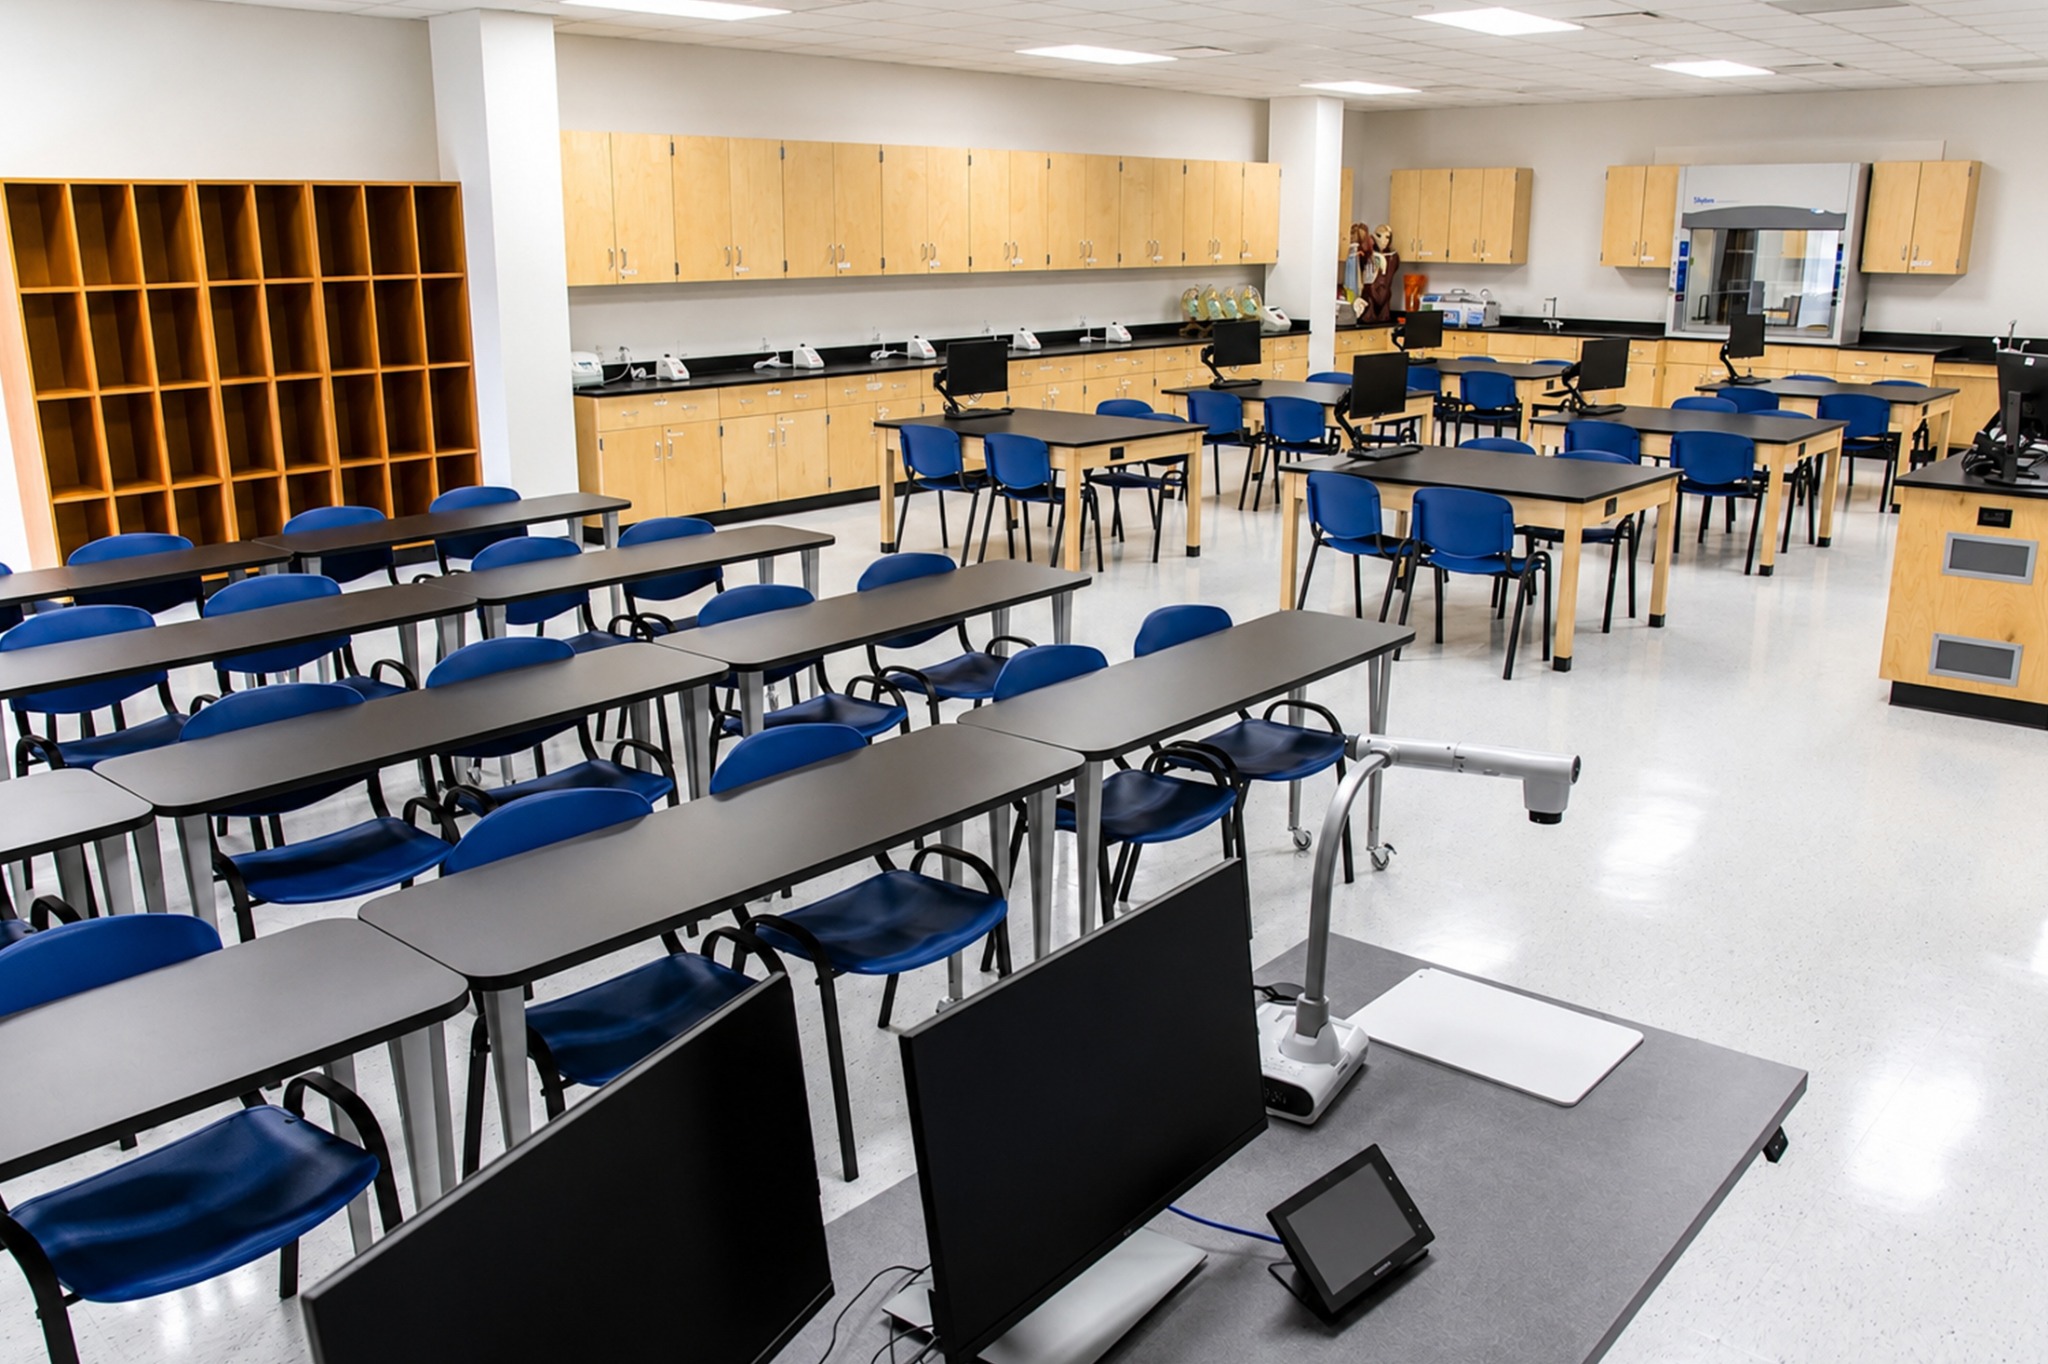
The project had to support very different modes of learning—from automotive service and technical simulation to science laboratories, architecture and construction management, computer instruction, meetings, advising, and informal student collaboration.
Paper Plane Architecture organized the building around identifiable academic neighborhoods, placing infrastructure-intensive spaces next to the support functions they depend on while connecting departments through circulation, faculty areas, student services, and shared learning spaces.
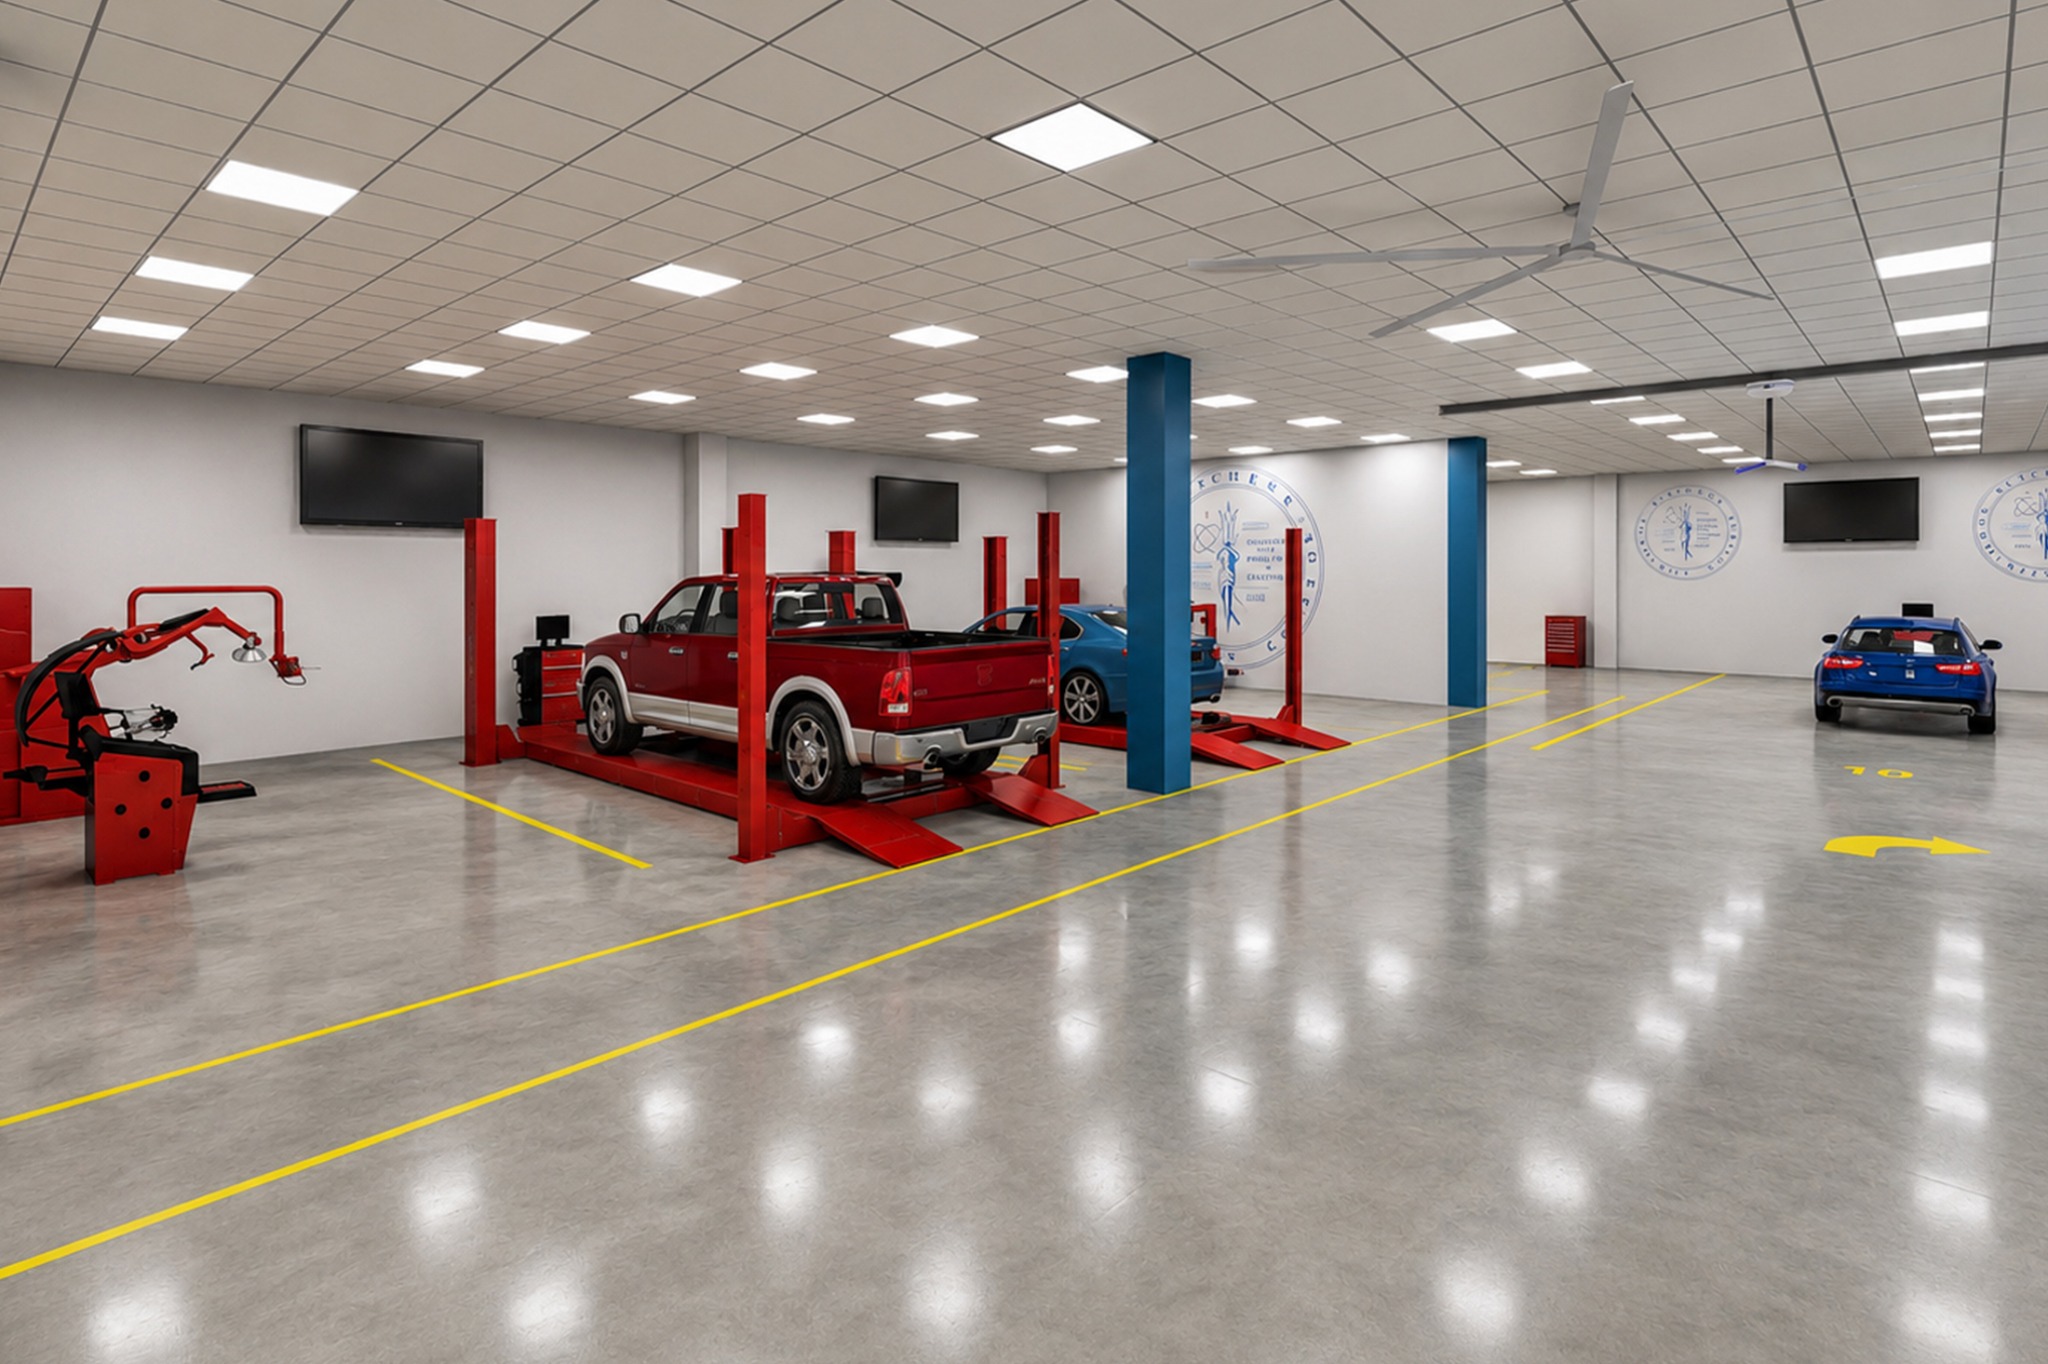
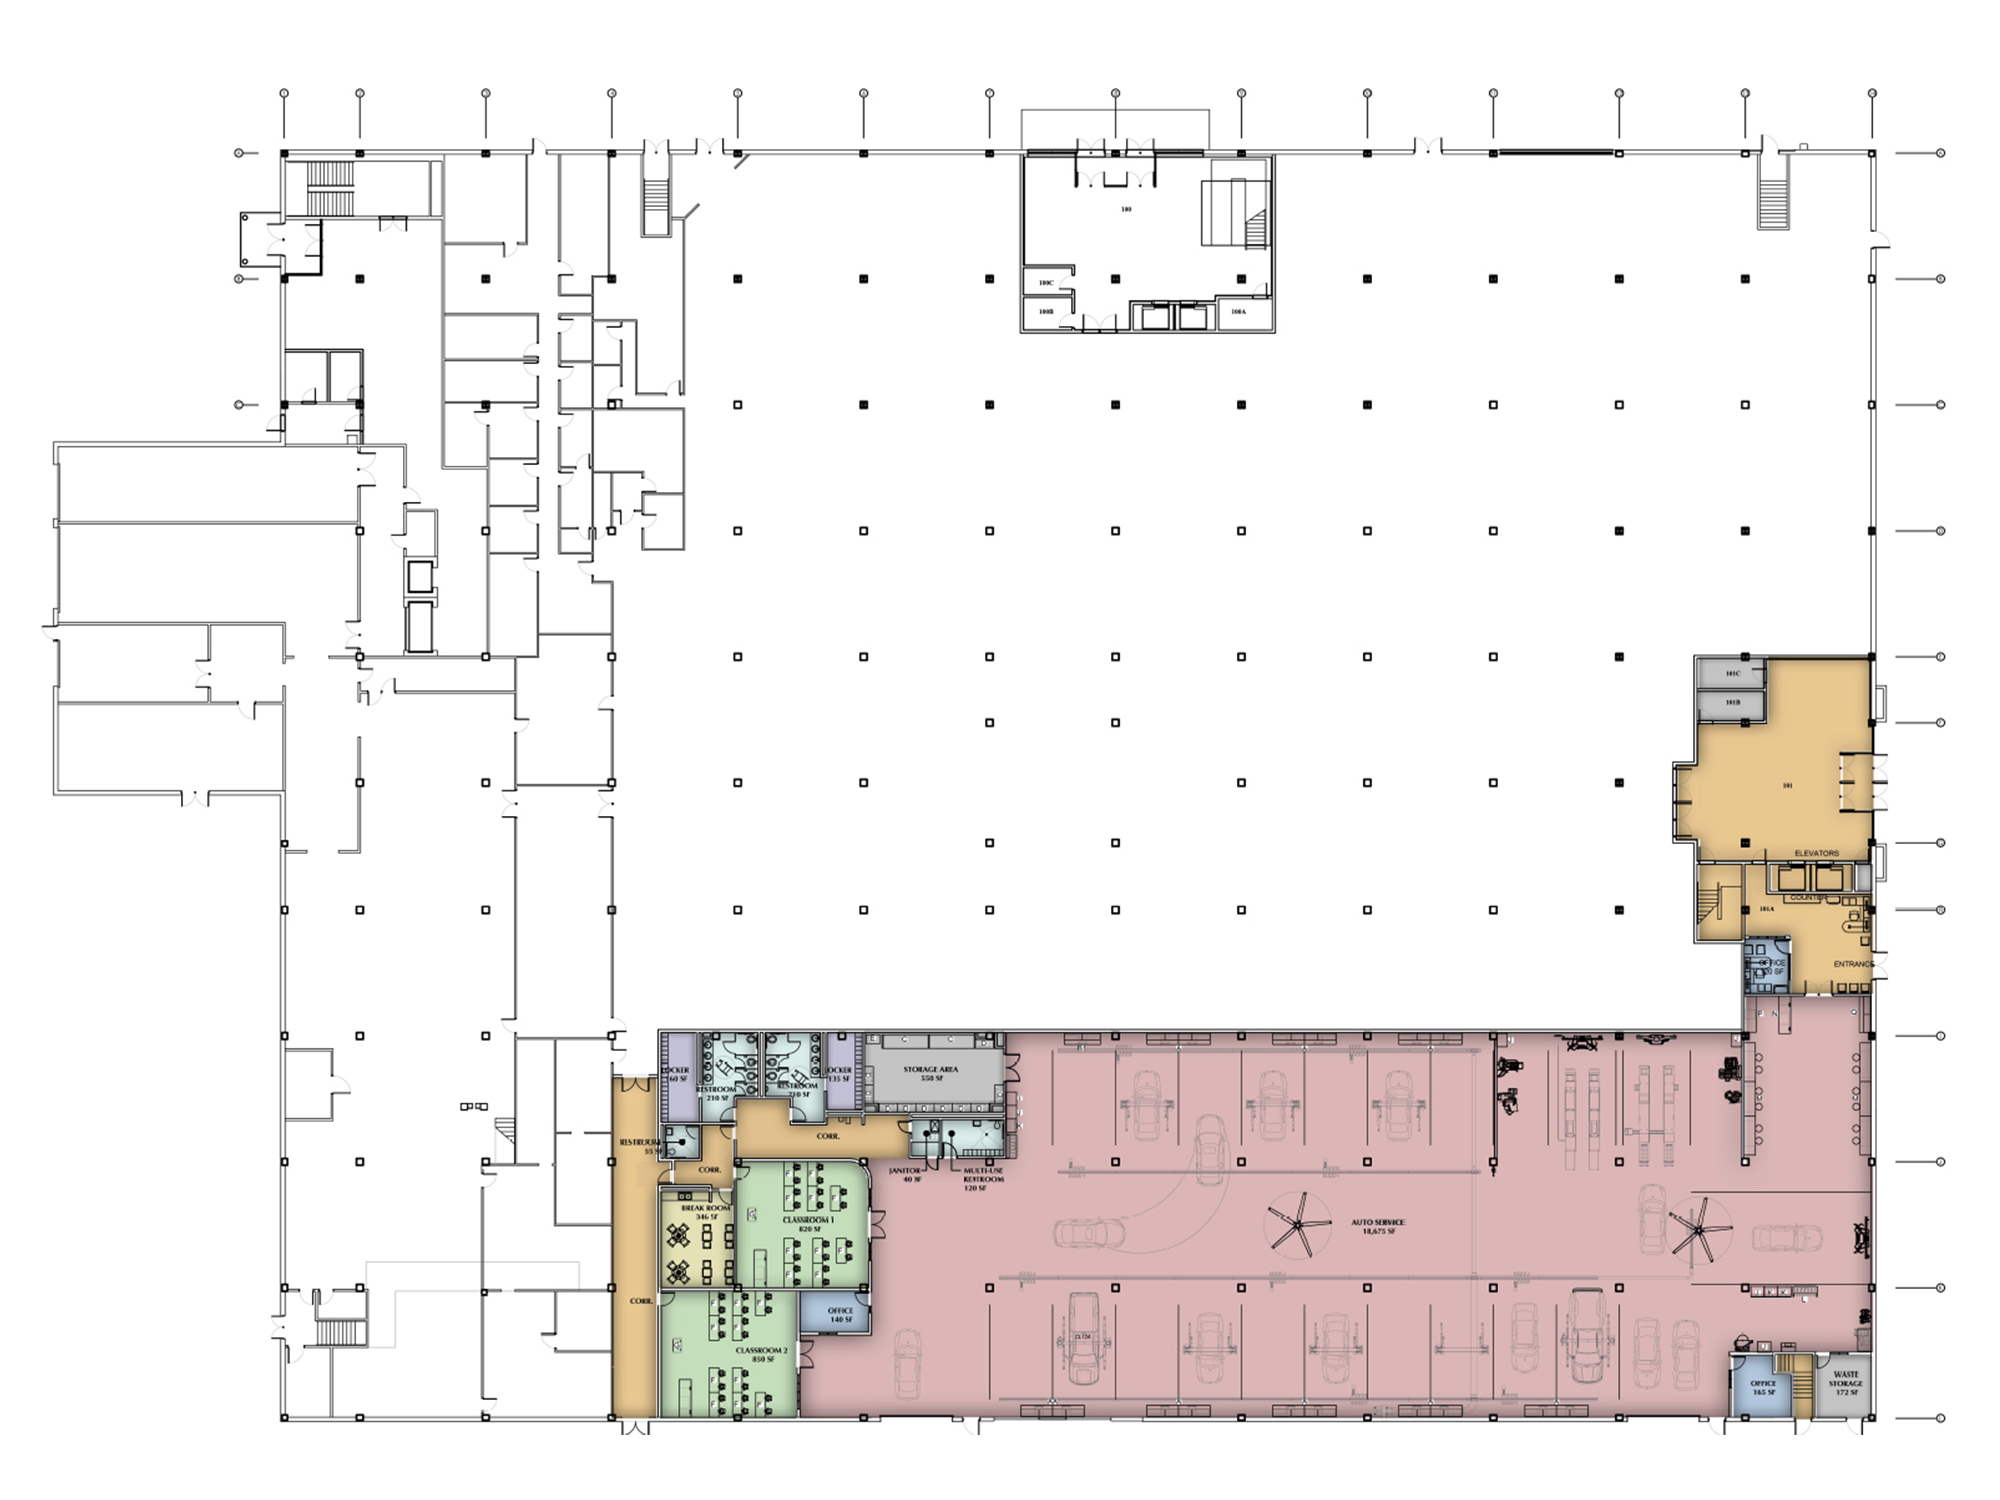
Hands-on service bays, vehicle lifts, instructional equipment, storage, and support functions planned for safe technical training.
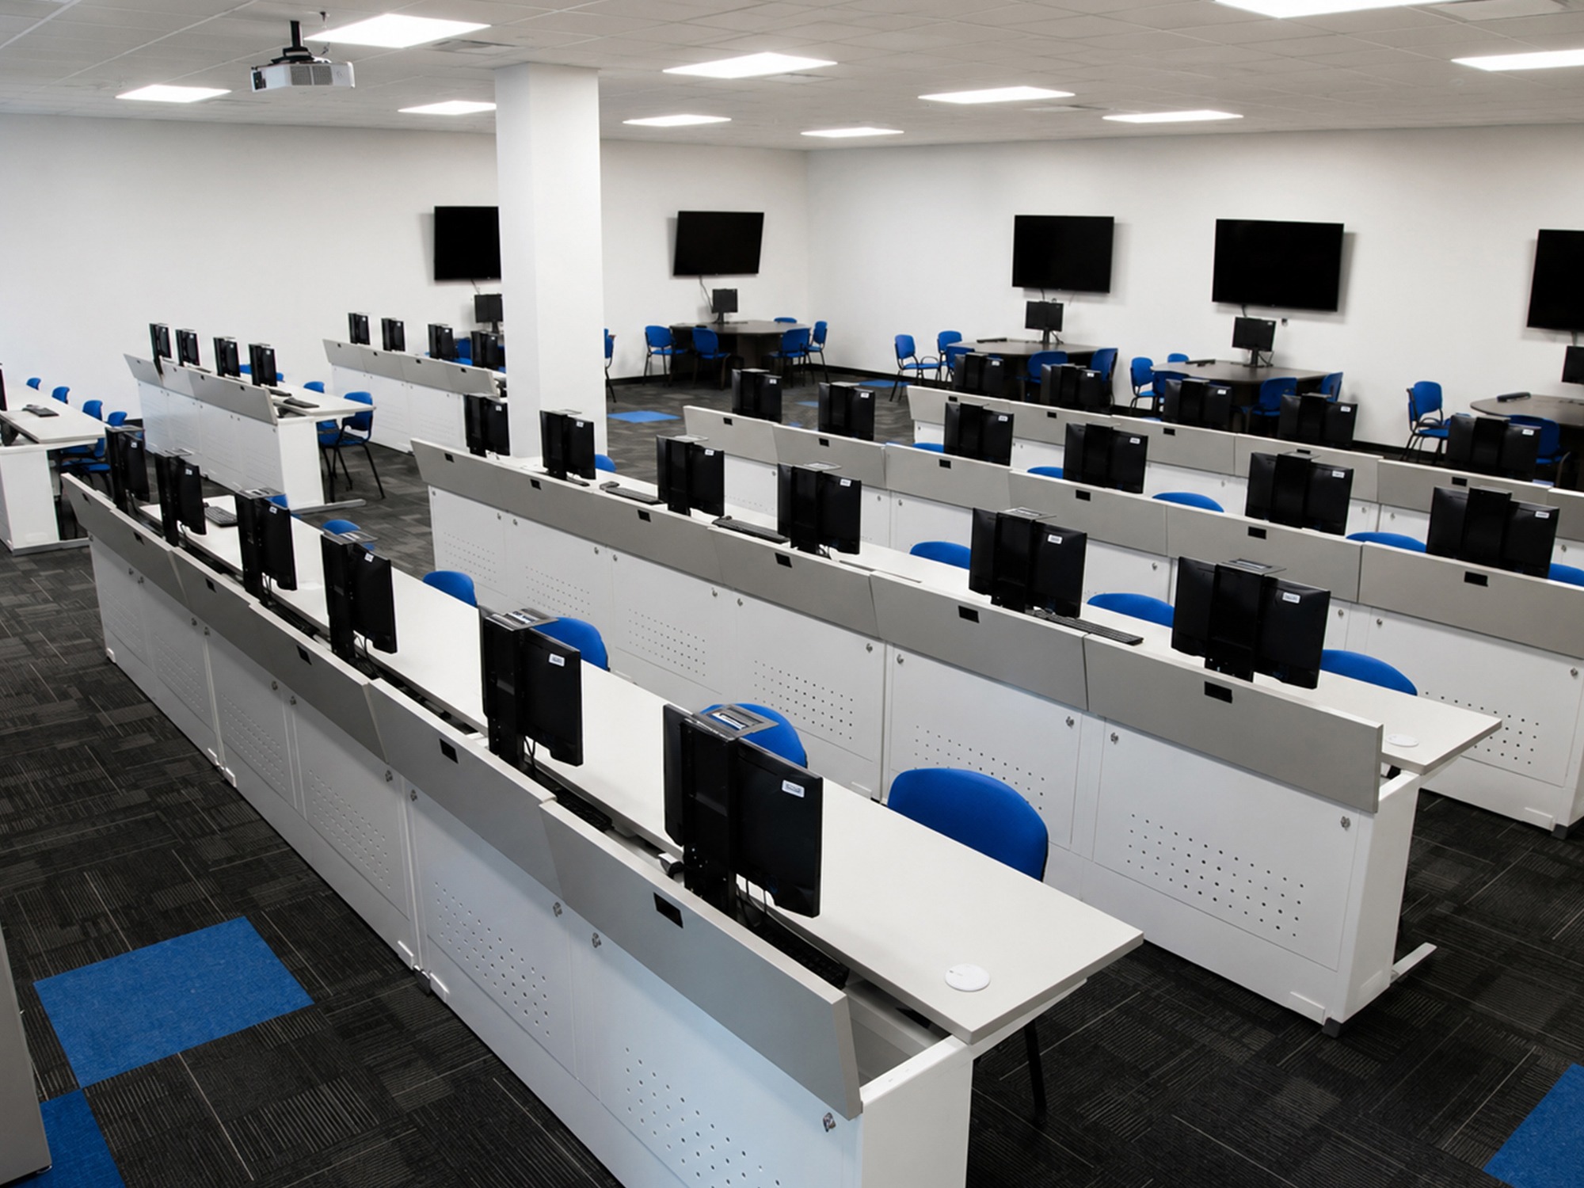
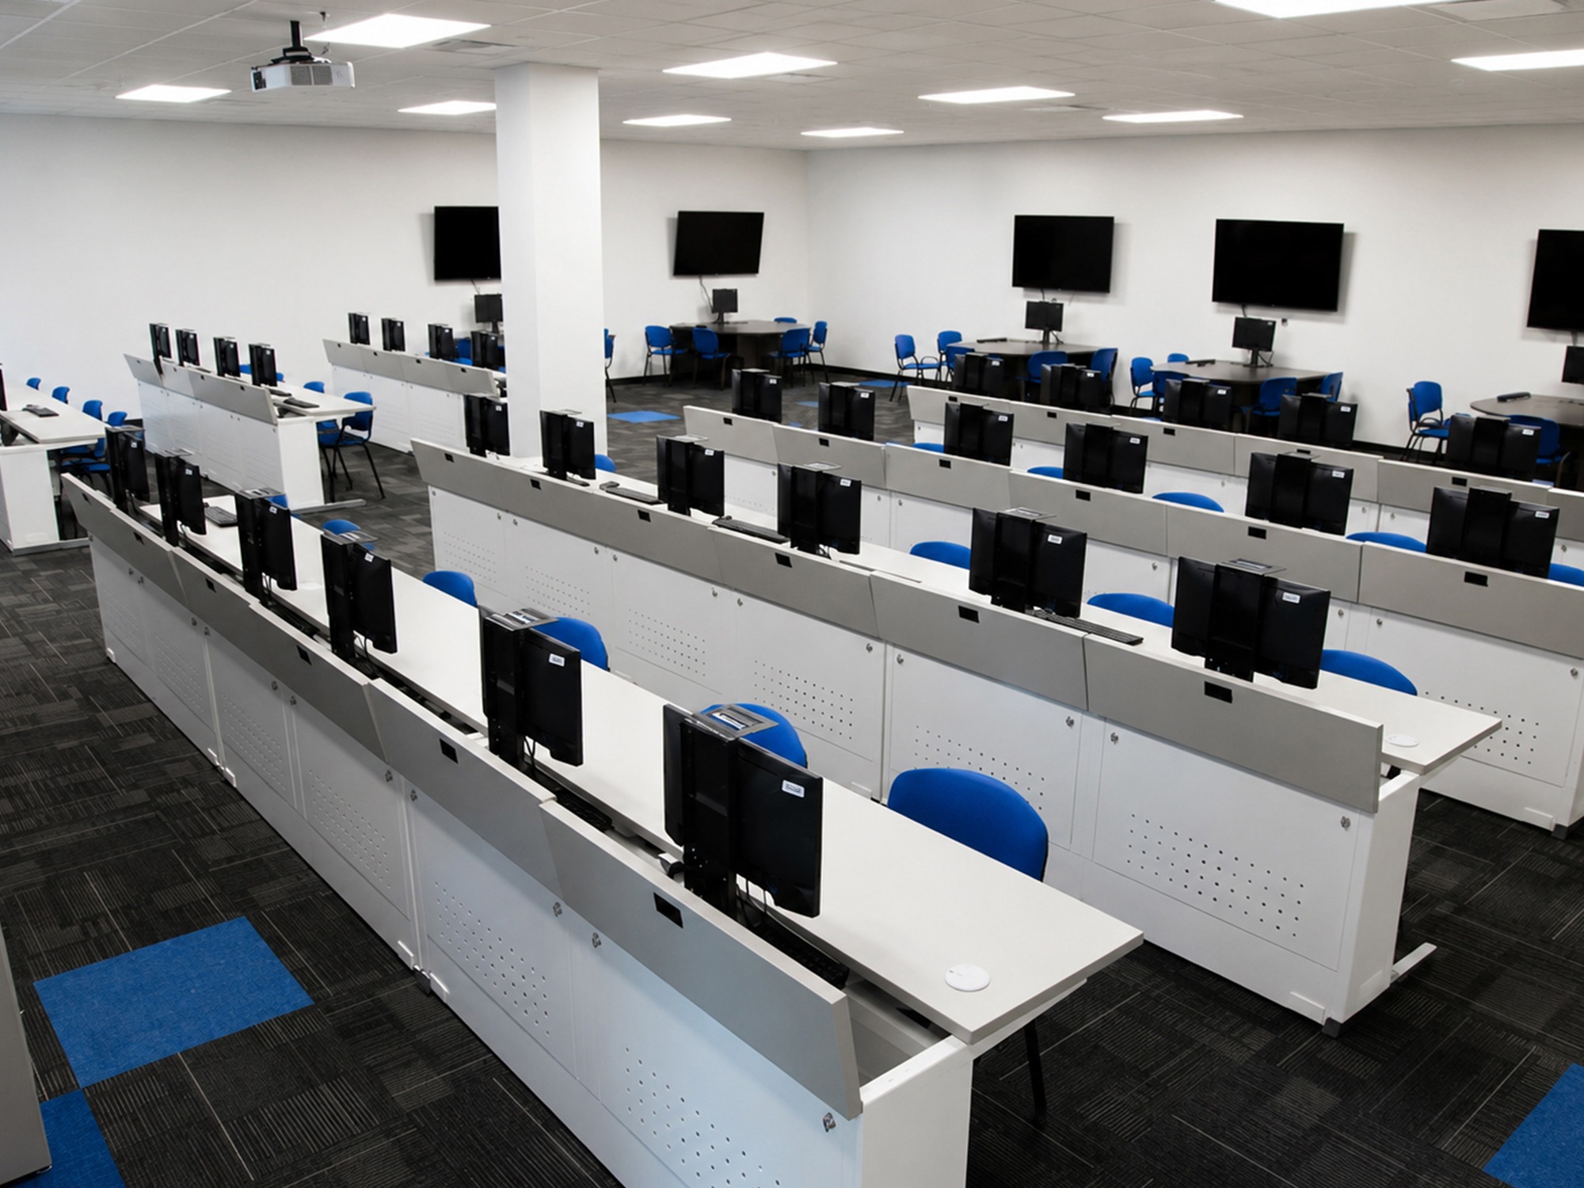
Computer design, project-based learning, modeling, collaboration, and faculty support arranged around how students actually work.
Specialized teaching and simulation environments coordinated around equipment, utilities, power, exhaust, and flexible instruction.
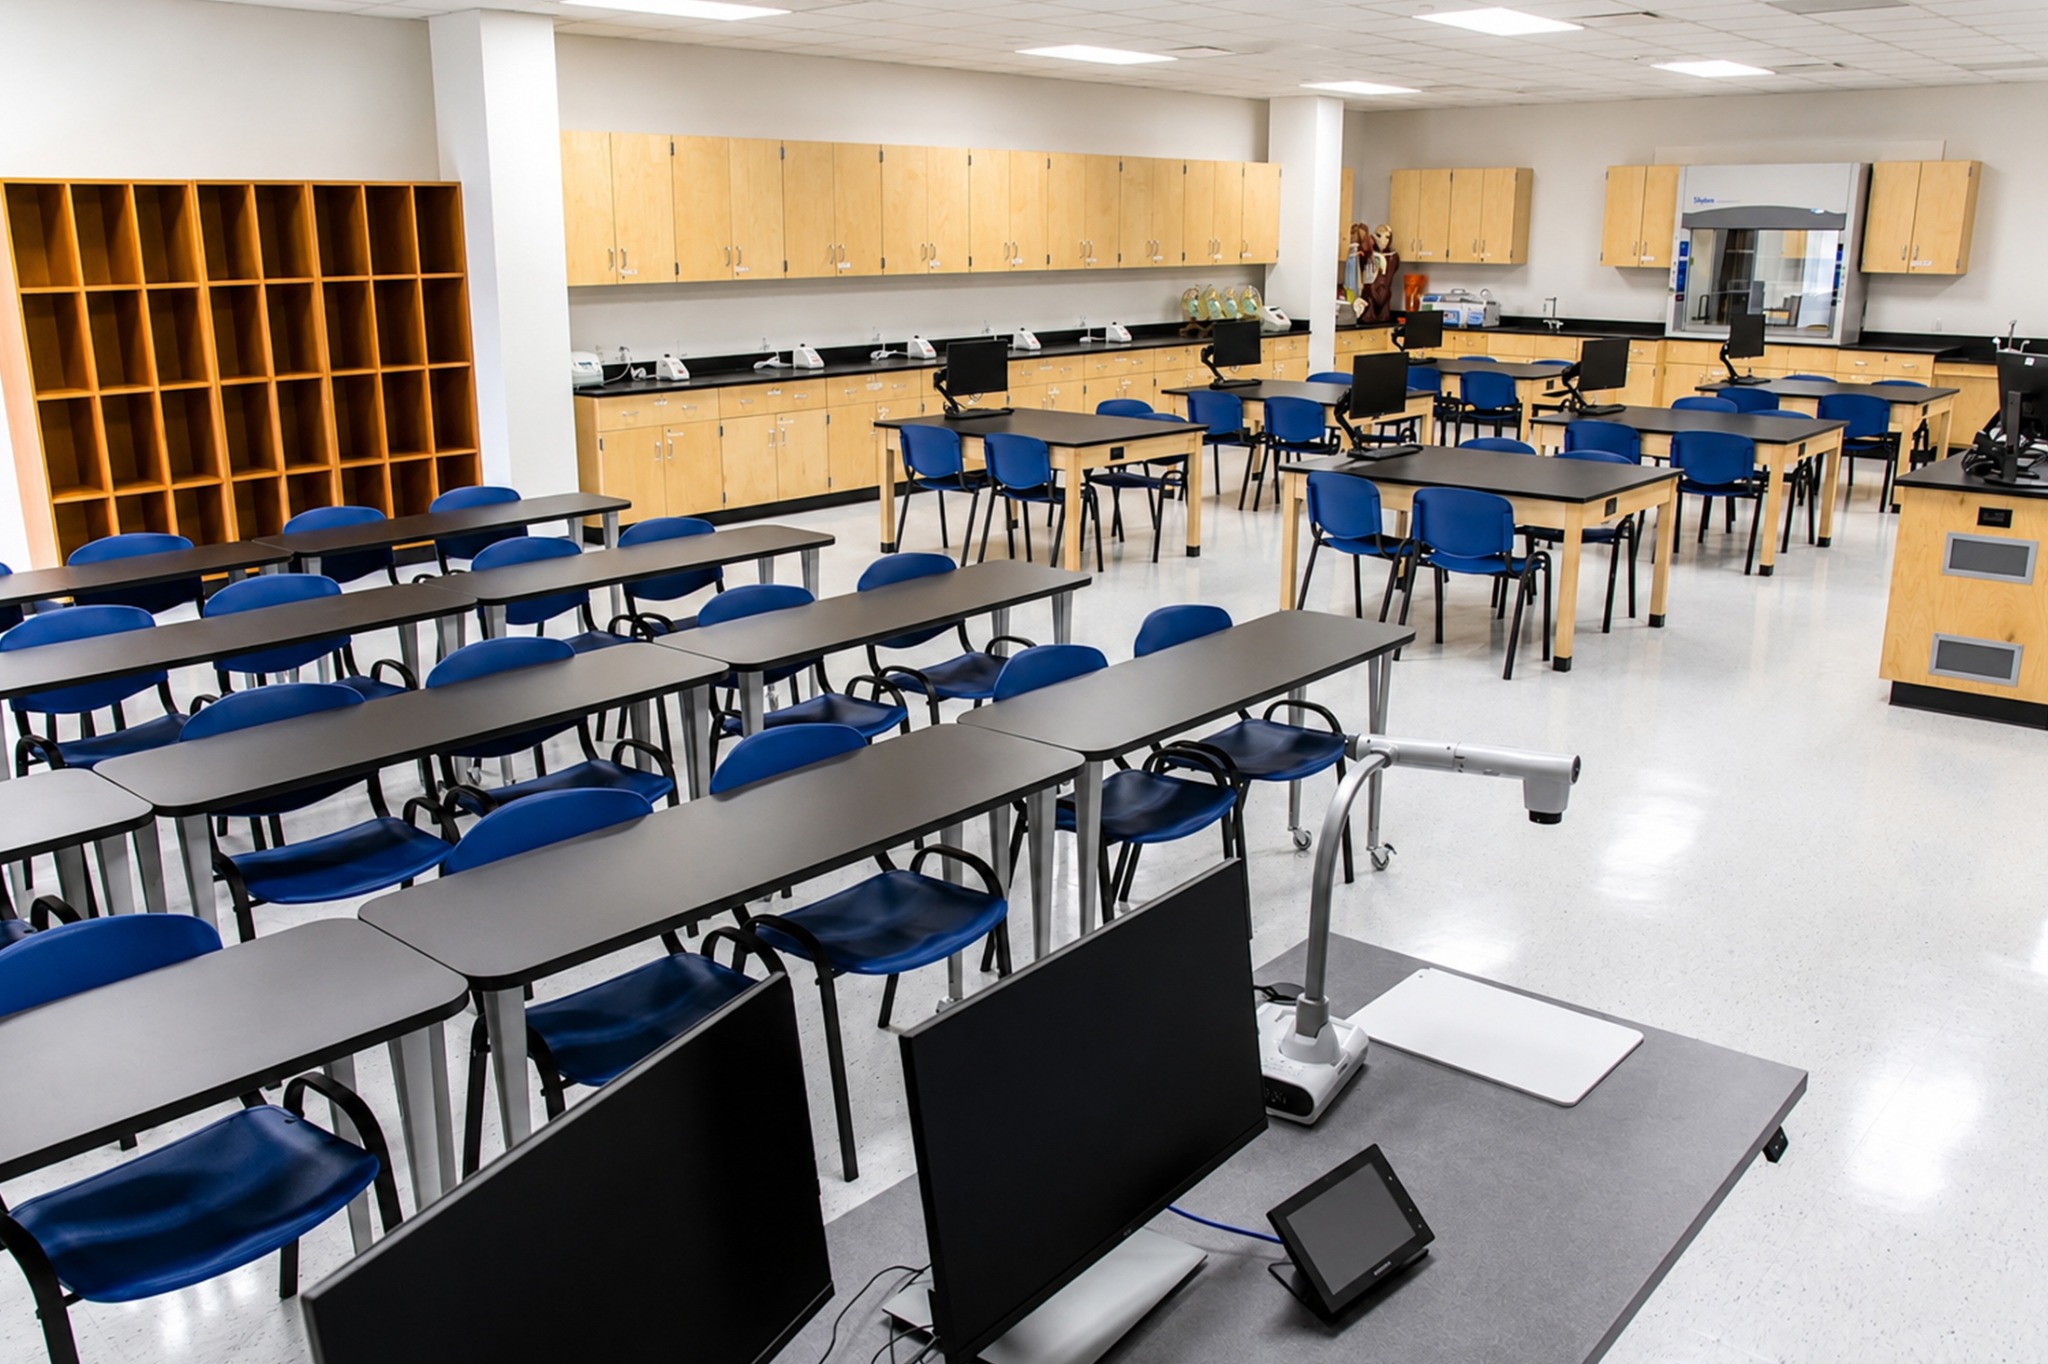
Purpose-built laboratories combining durable casework, integrated utilities, instructional technology, storage, and instructor visibility.
Technology-enabled rooms supporting lecture, demonstration, software instruction, collaboration, and changing furniture arrangements.
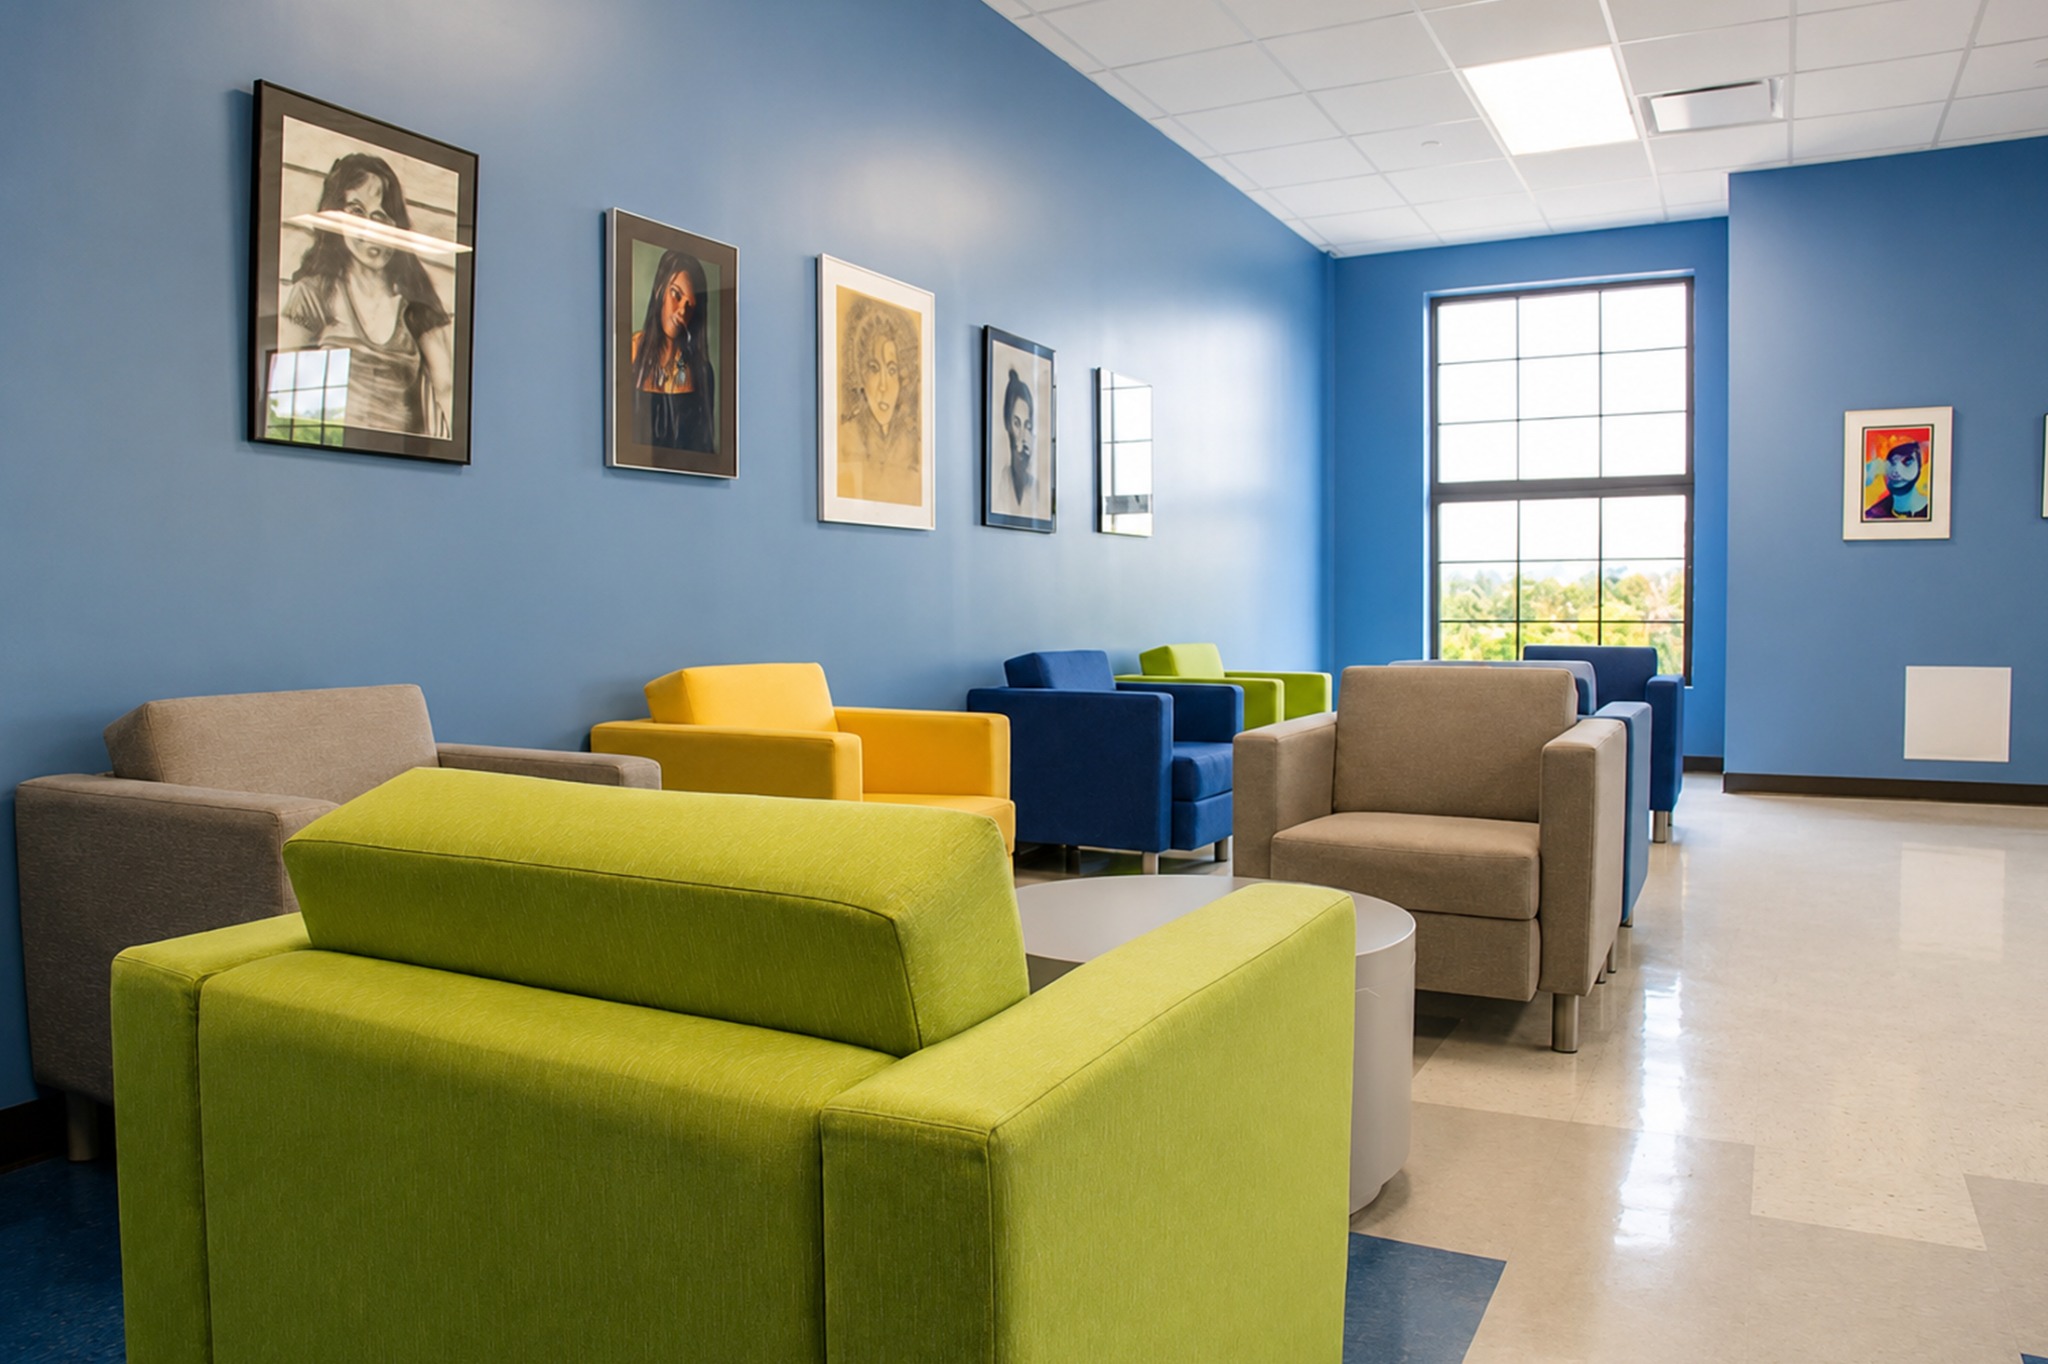
Advising, offices, conference rooms, lounges, and shared spaces that extend learning beyond the scheduled classroom.
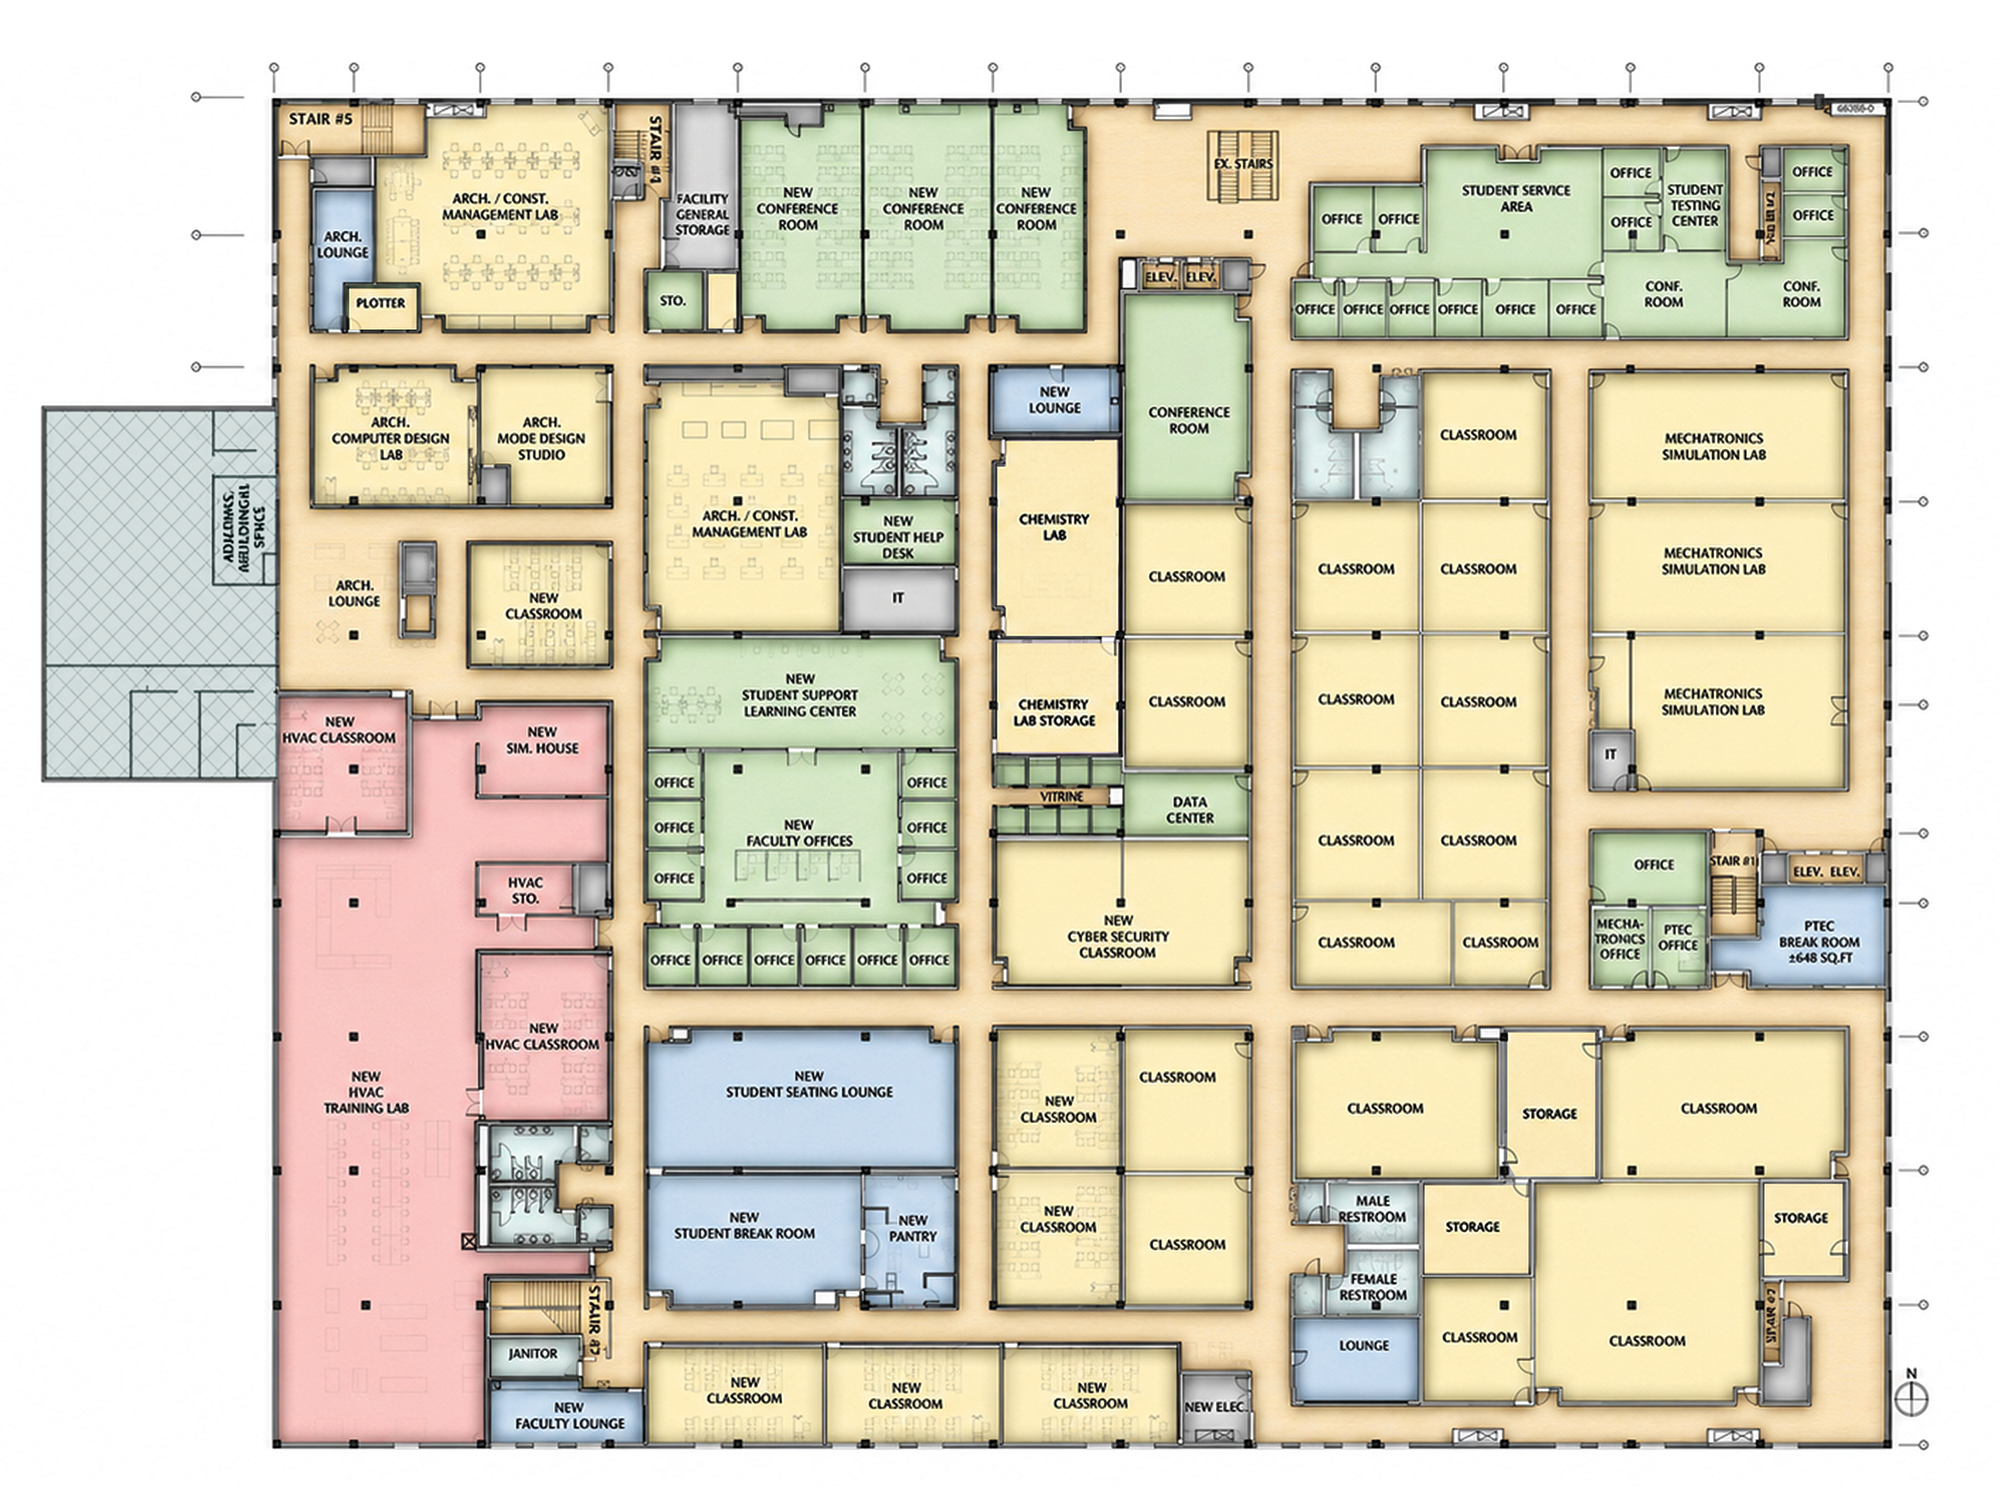
The floor plans coordinate specialized training, science, classrooms, faculty, administration, circulation, storage, and student support as one system. Each level has a clear operational role while remaining connected to the overall academic experience.
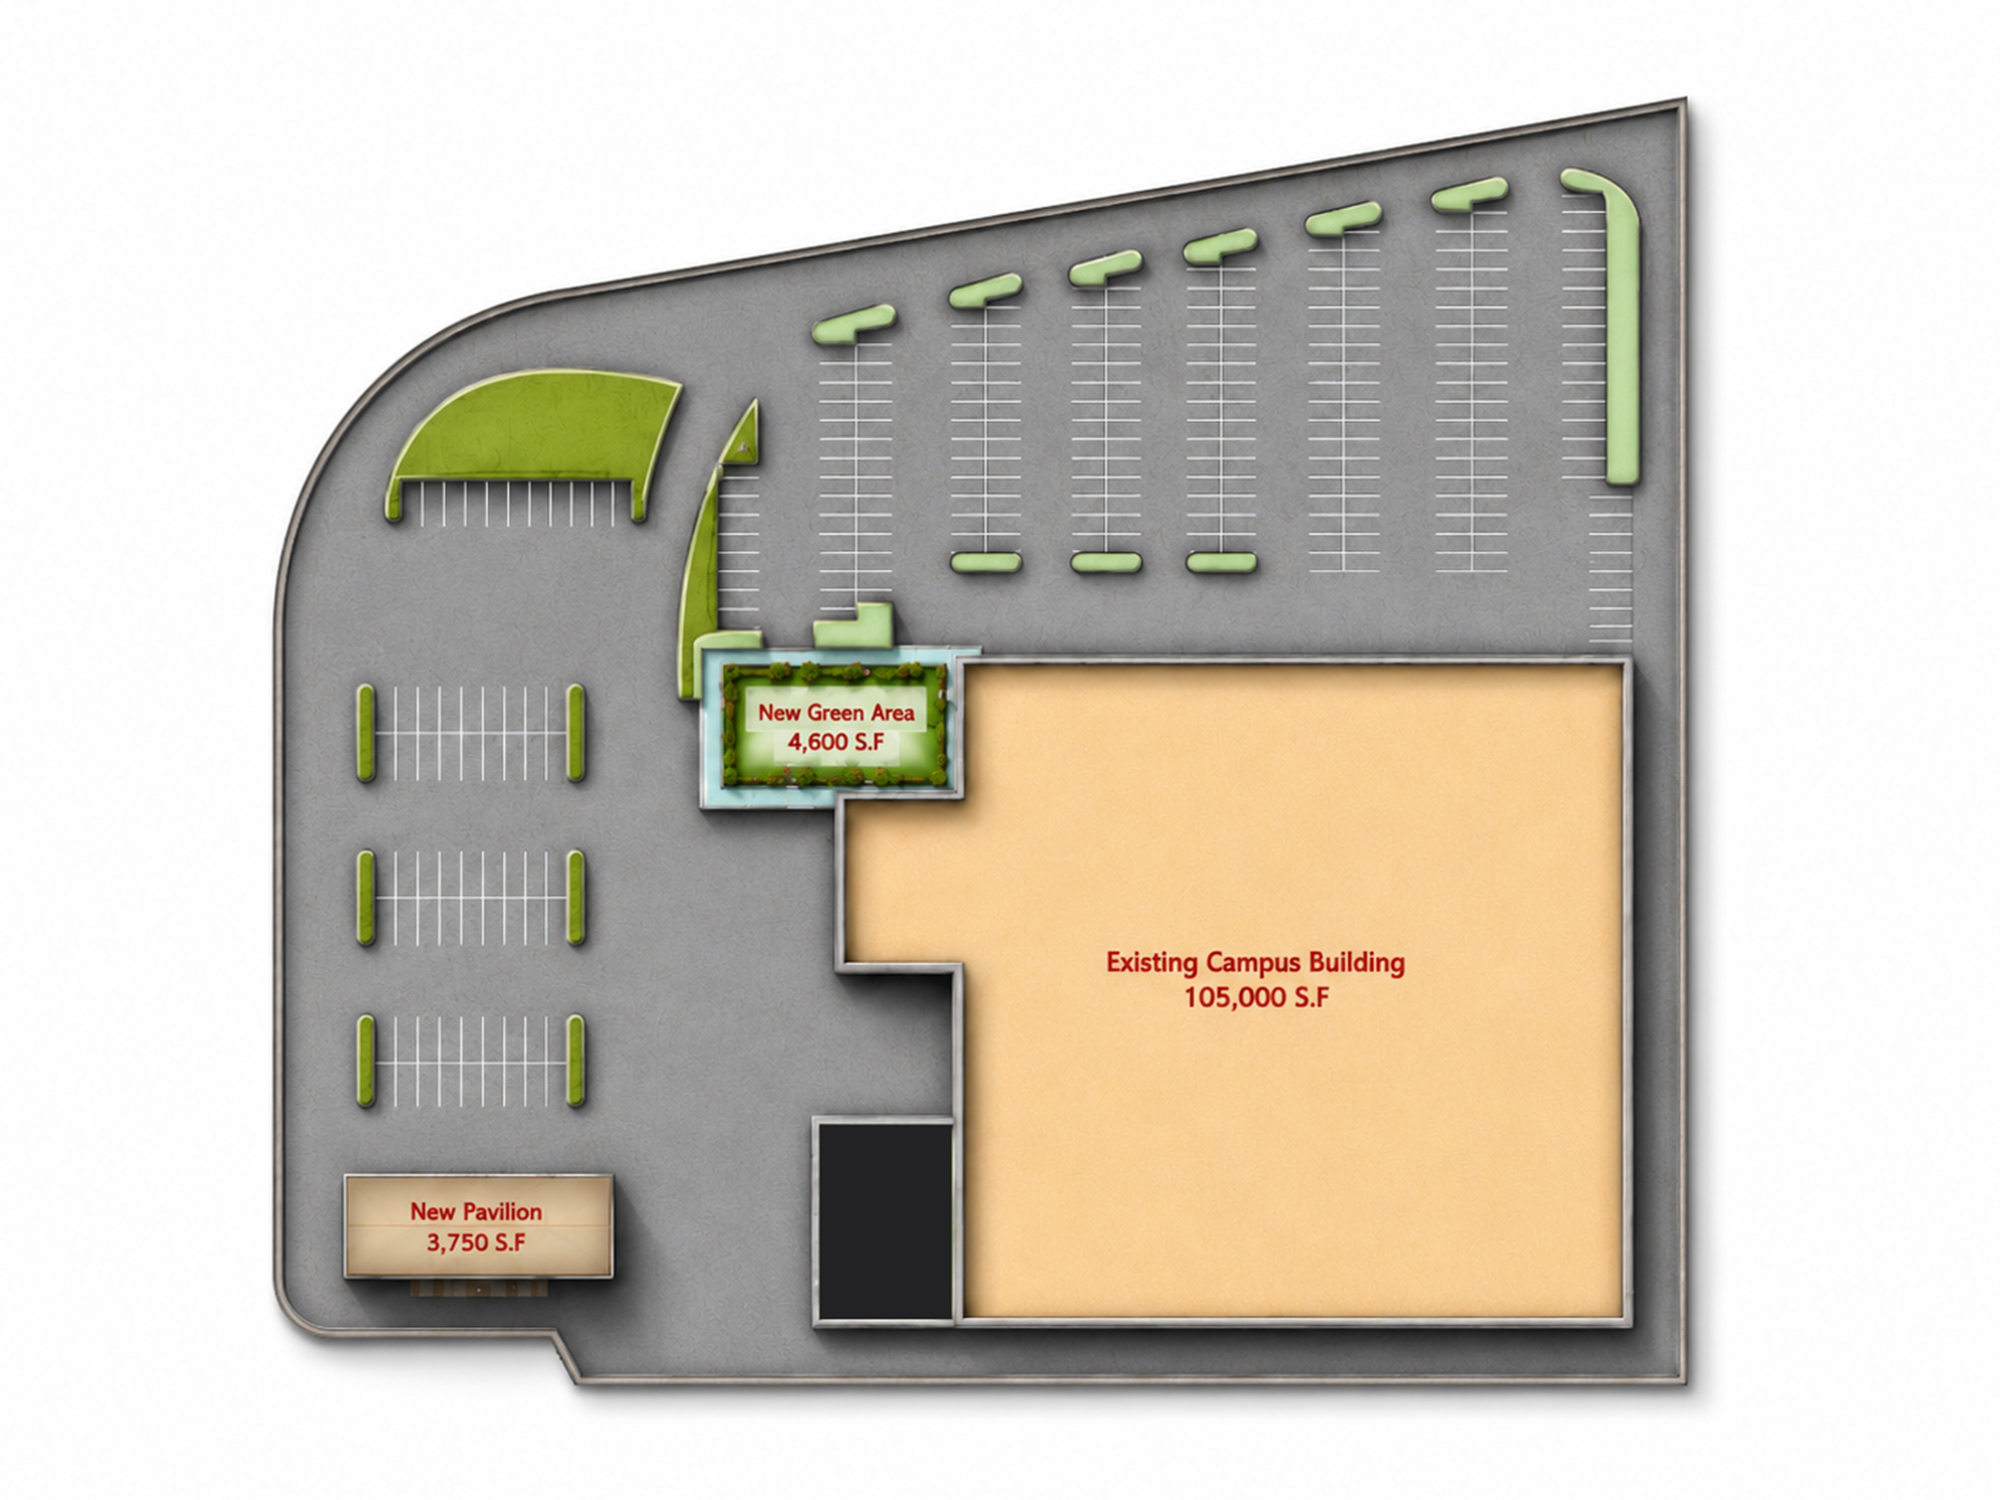
Rooms support lecture, demonstration, technical exercises, group work, and changing educational needs.
Meeting and shared spaces connect academic programs, faculty, students, and outside partners.
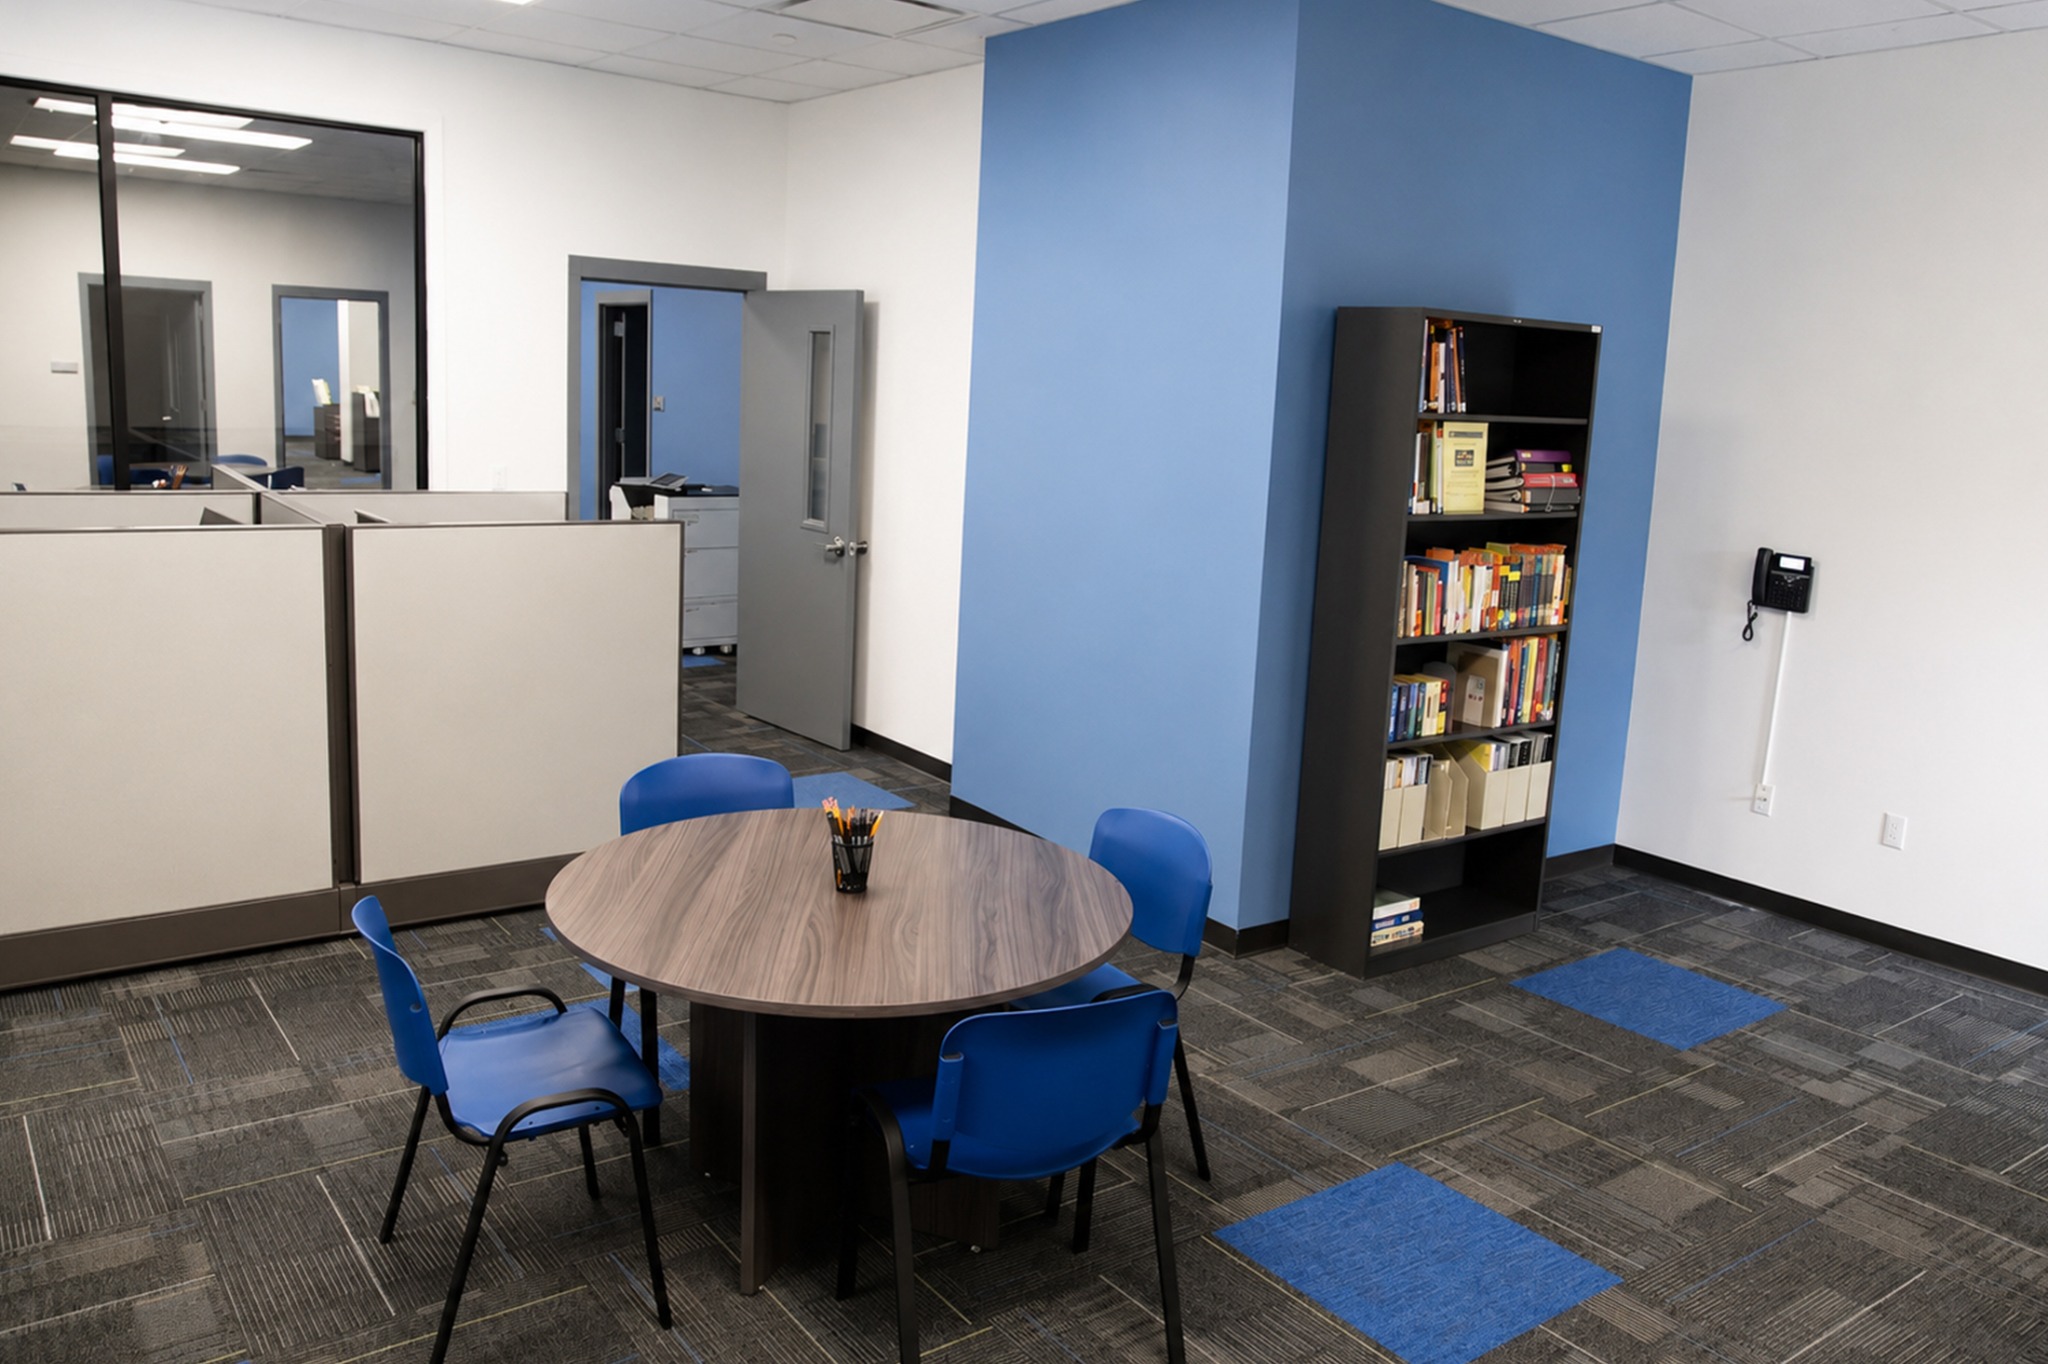
Accessible work areas strengthen mentoring, advising, curriculum development, and daily coordination.
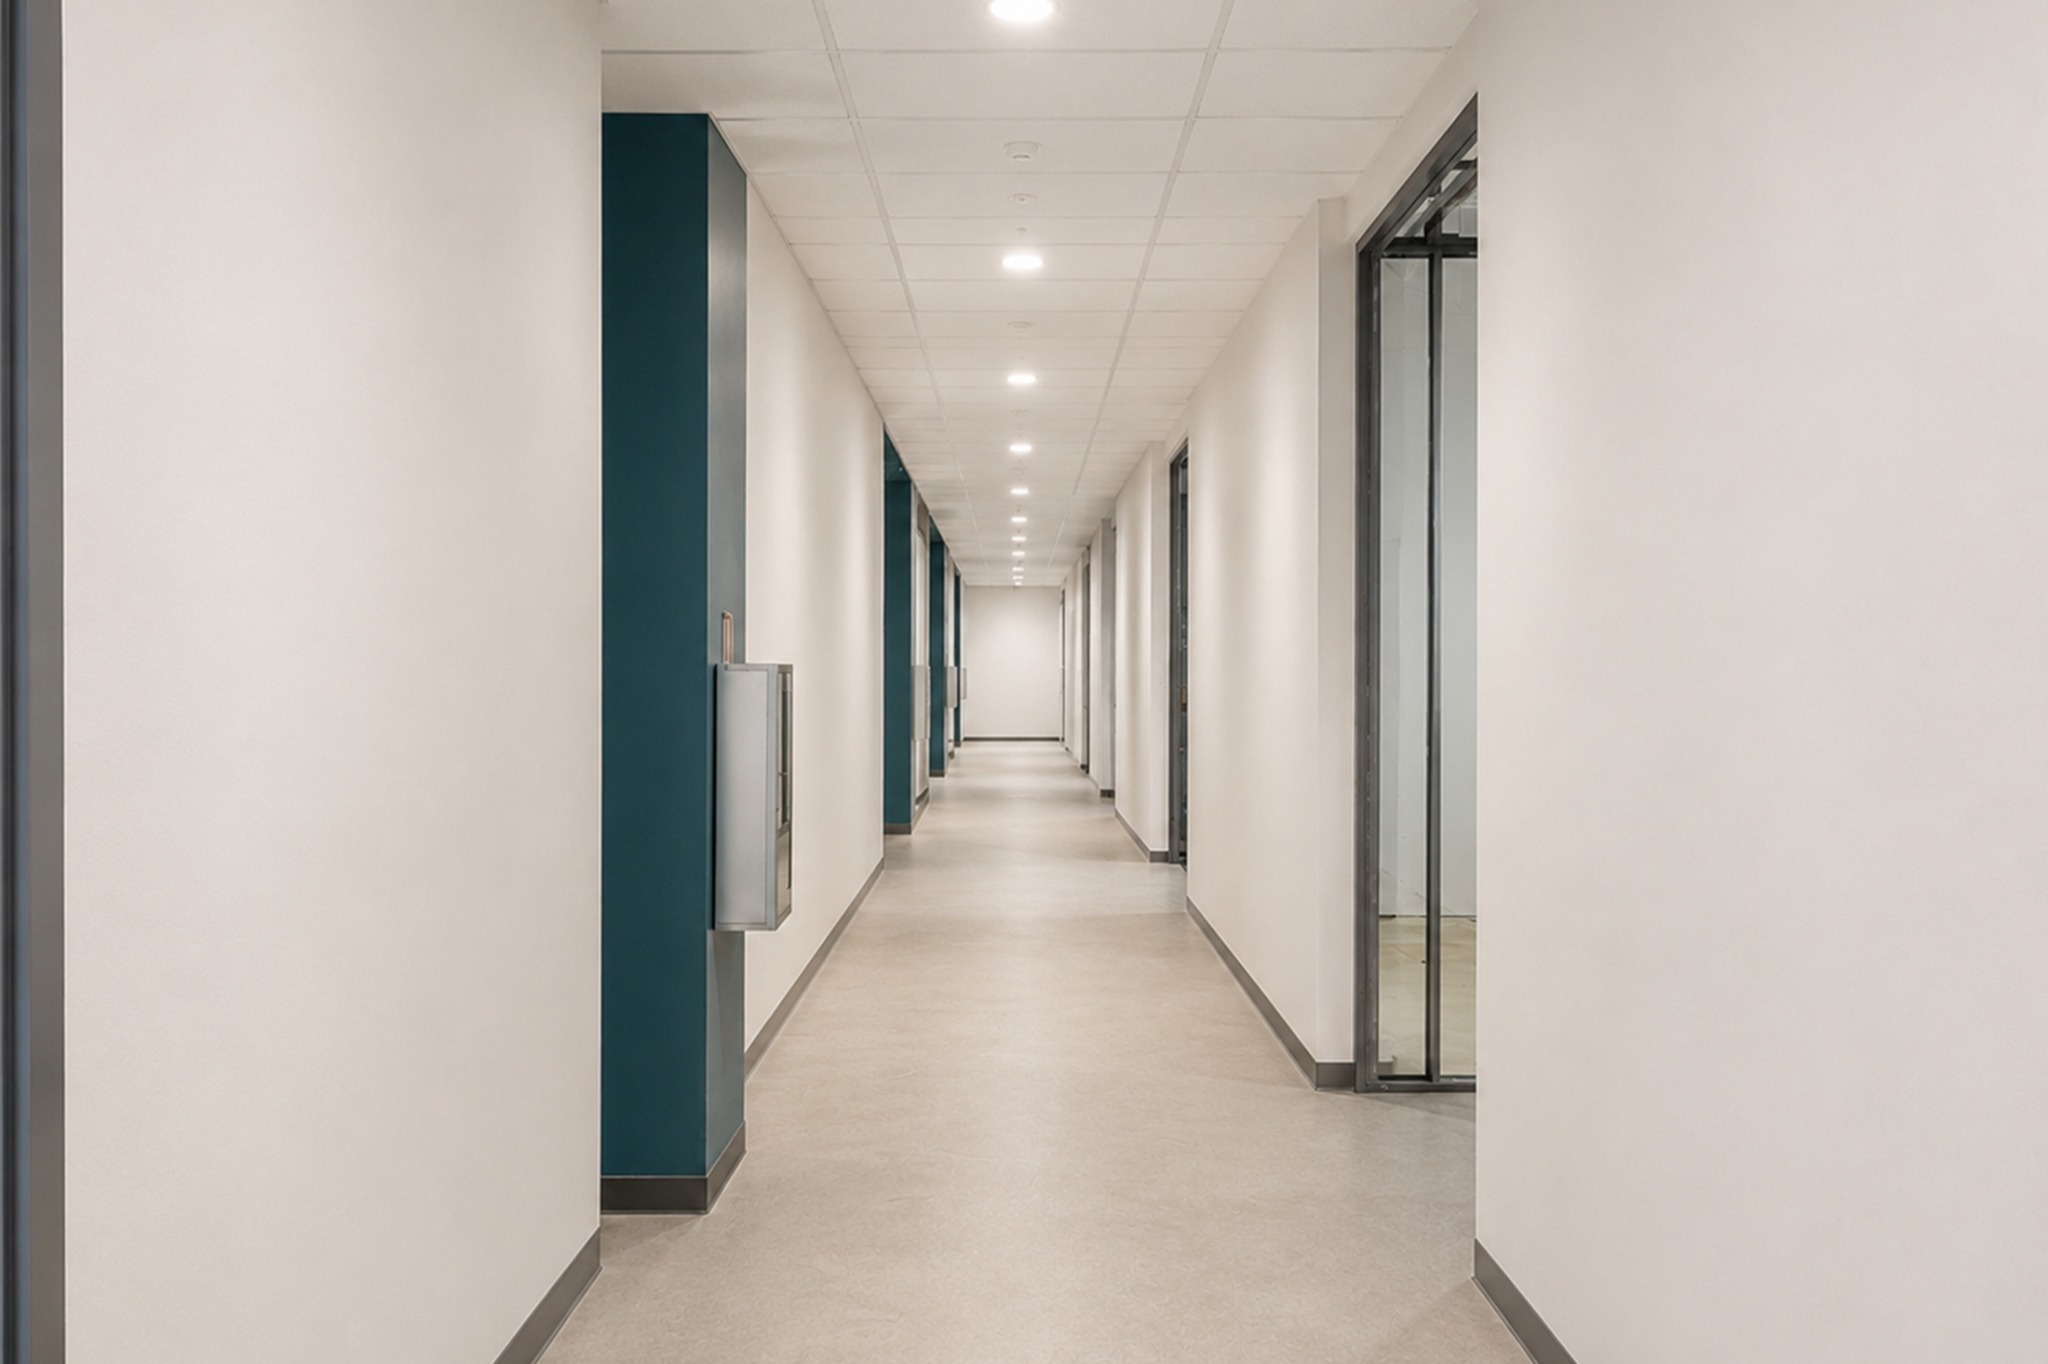
Circulation and wayfinding make a complex mix of programs feel coherent and easy to navigate.
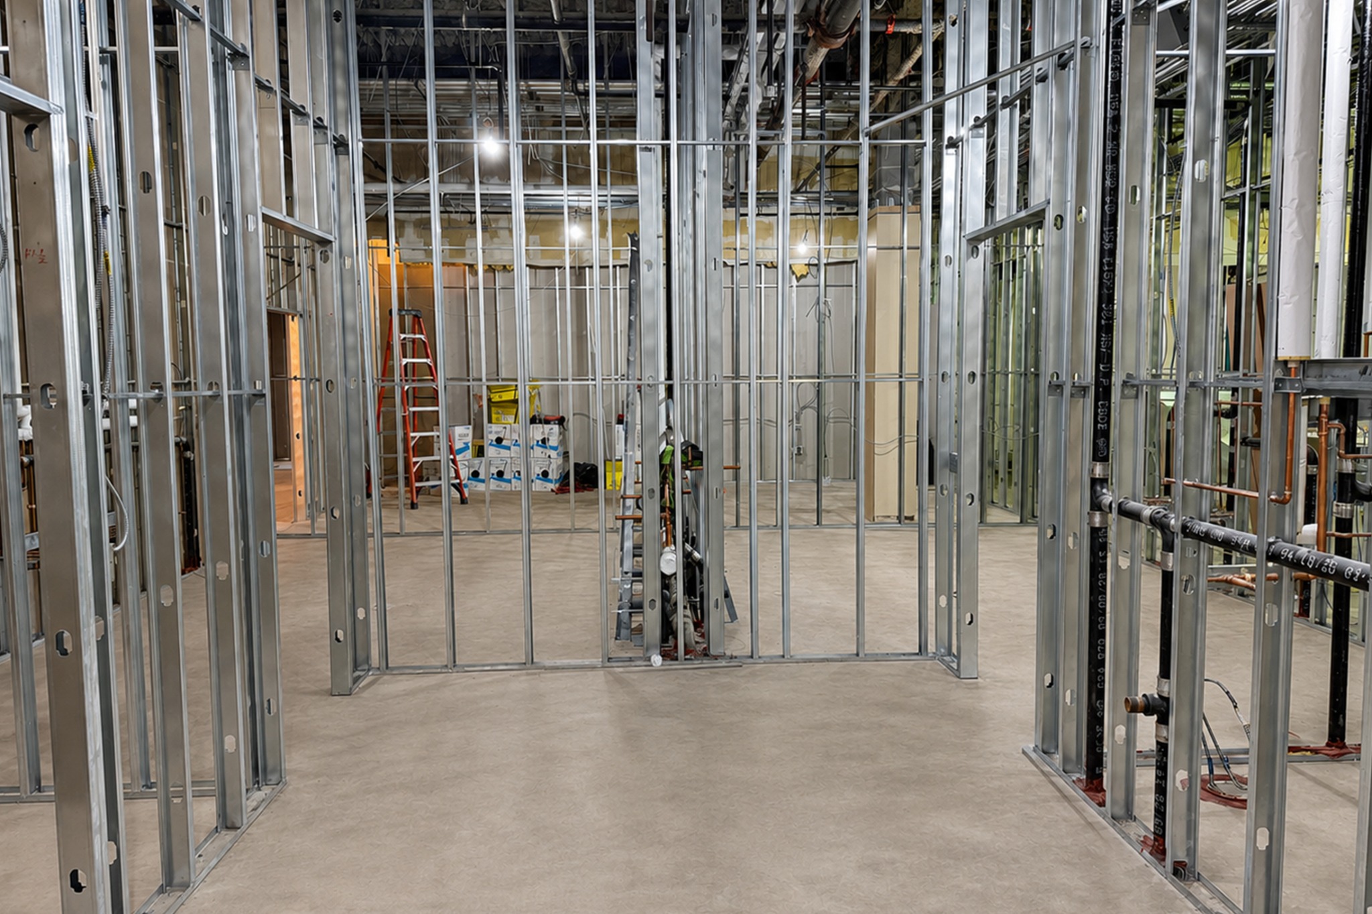
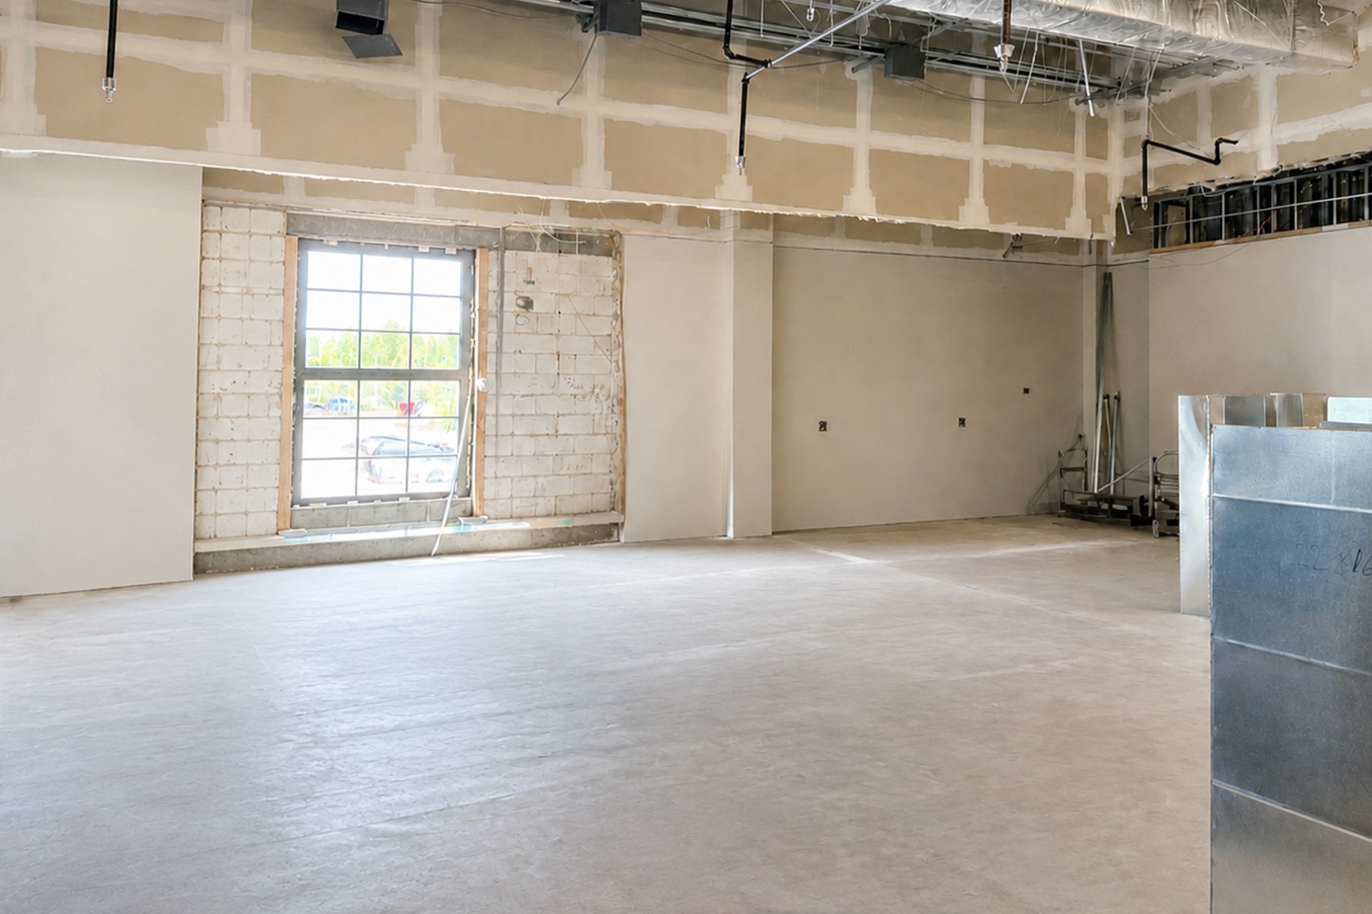
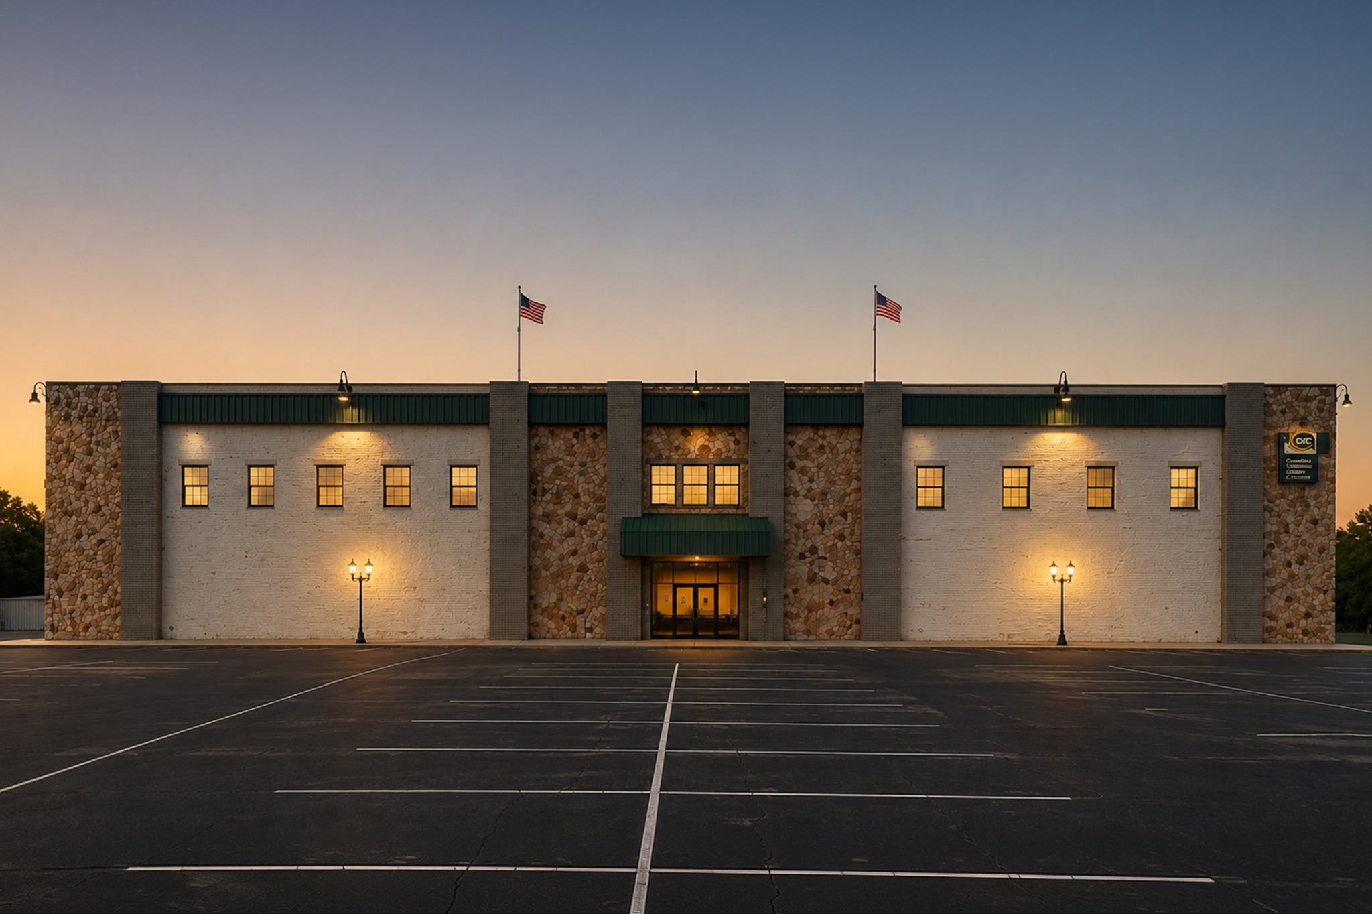
The completed and planned environments connect hands-on instruction, technical skill-building, flexible teaching, faculty collaboration, and student services within a coherent academic identity. The project demonstrates how careful planning can transform an existing building into an adaptable center for workforce education and long-term growth.
Planning a new academic, technical, or workforce education environment?
Start the Conversation