Every project is different. The responsibility behind them is not.
Every owner carries the responsibility of making decisions that affect people, budgets, schedules, and communities. Our role is to help make those decisions with confidence — before construction begins, and through every stage that follows.
K–12 Education
Schools are more than buildings — they're where students learn, staff inspire, and communities gather. Every decision touches safety, budgets, schedules, and the school day itself.
For many districts, a school project is one of the largest public investments they will make for a generation.
- Aging buildings with decades of additions that no longer read as one campus
- Fixed budgets and public accountability for every dollar
- Construction around an occupied, operating school
- State education-facilities review and funding documentation
- Tight summer windows to finish before the first day back
- Community and board expectations to answer to
- →Capital planning
- →Existing-building renovations
- →Campus improvements & additions
- →Athletic facilities
- →Occupied-building construction
- →Agency approvals & funding alignment
- →Construction administration through closeout
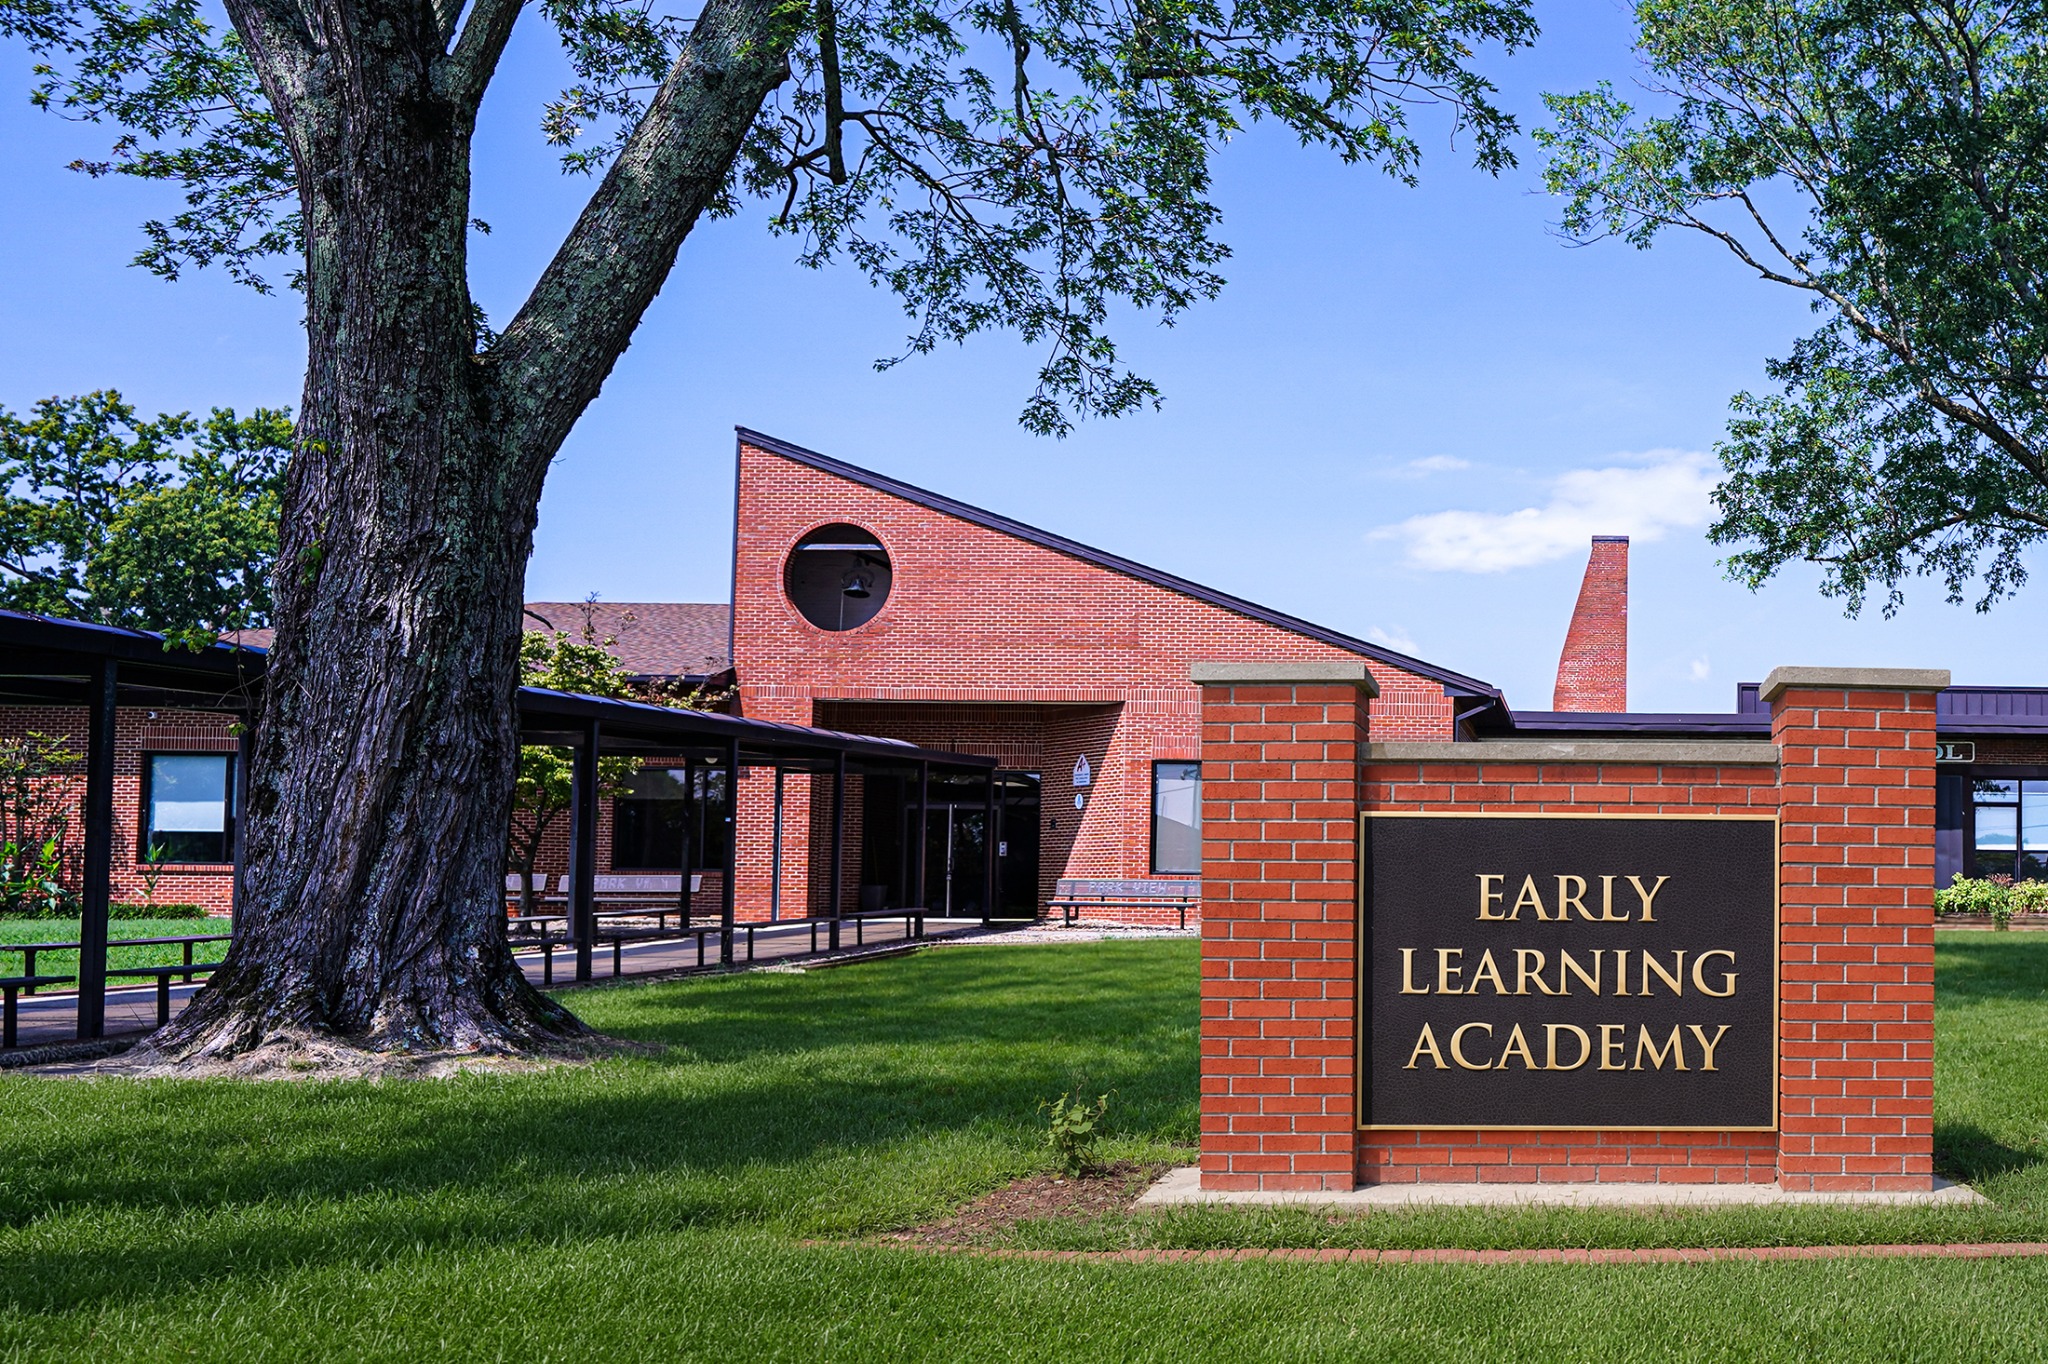
Park View School
An aging, multi-era campus unified into one modern elementary school — delivered on schedule and within budget.
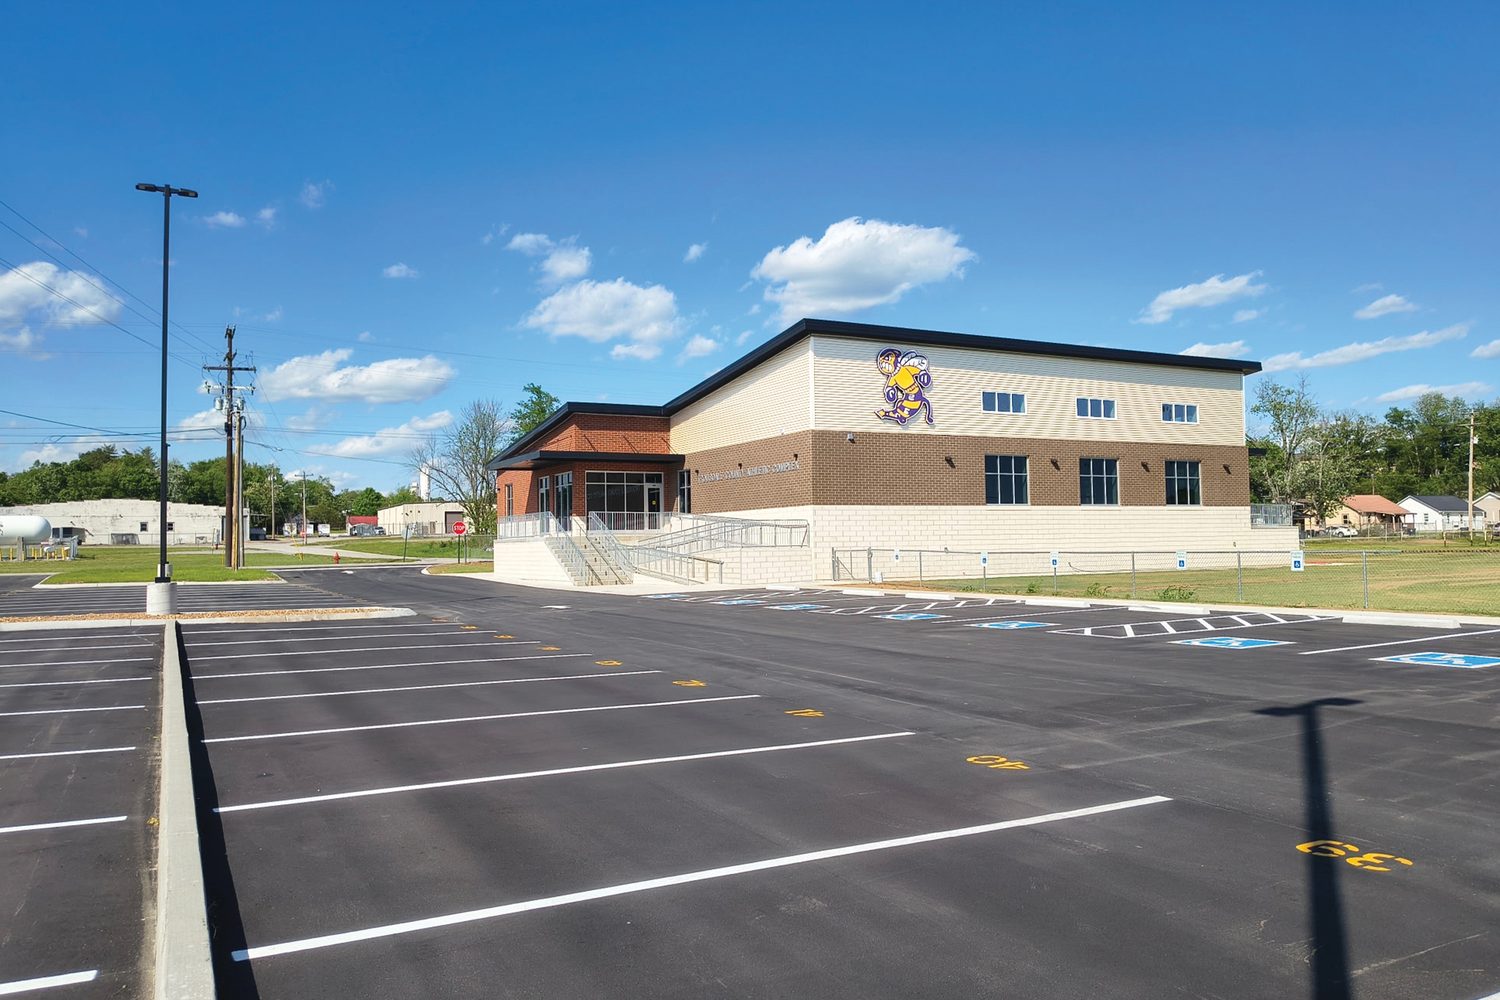
Trousdale County Athletic Complex
New athletic facilities supporting students, coaches, and community athletics.
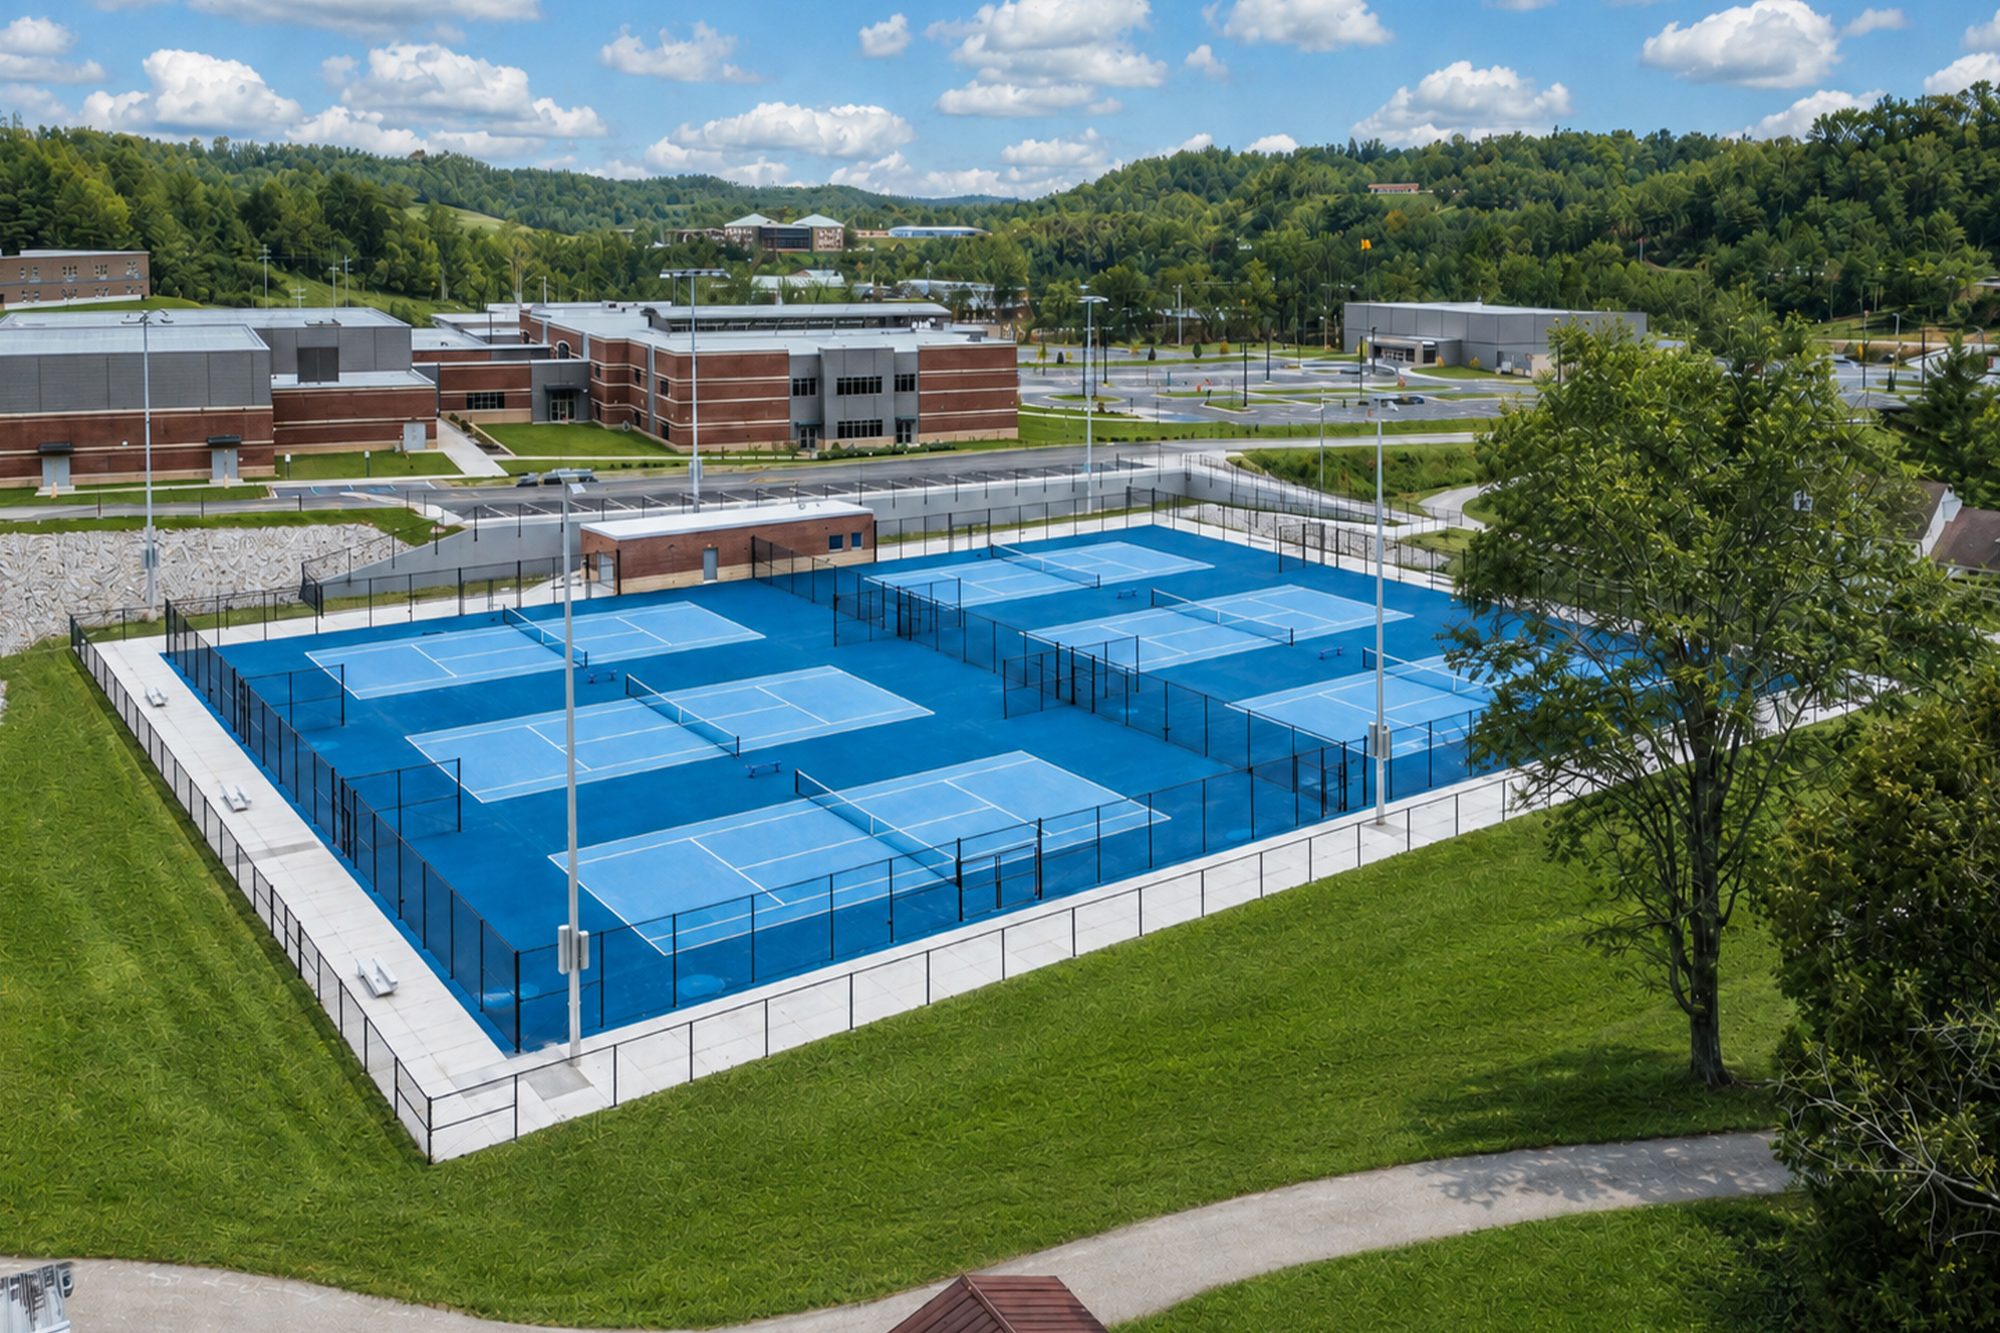
Morgan County Tennis Complex
Campus athletic improvements serving both students and the surrounding community.
School districts choose Paper Plane because we invest the time to understand the existing building, align the project with available funding, and develop construction documents thorough enough to reduce uncertainty — and change orders — once construction begins.
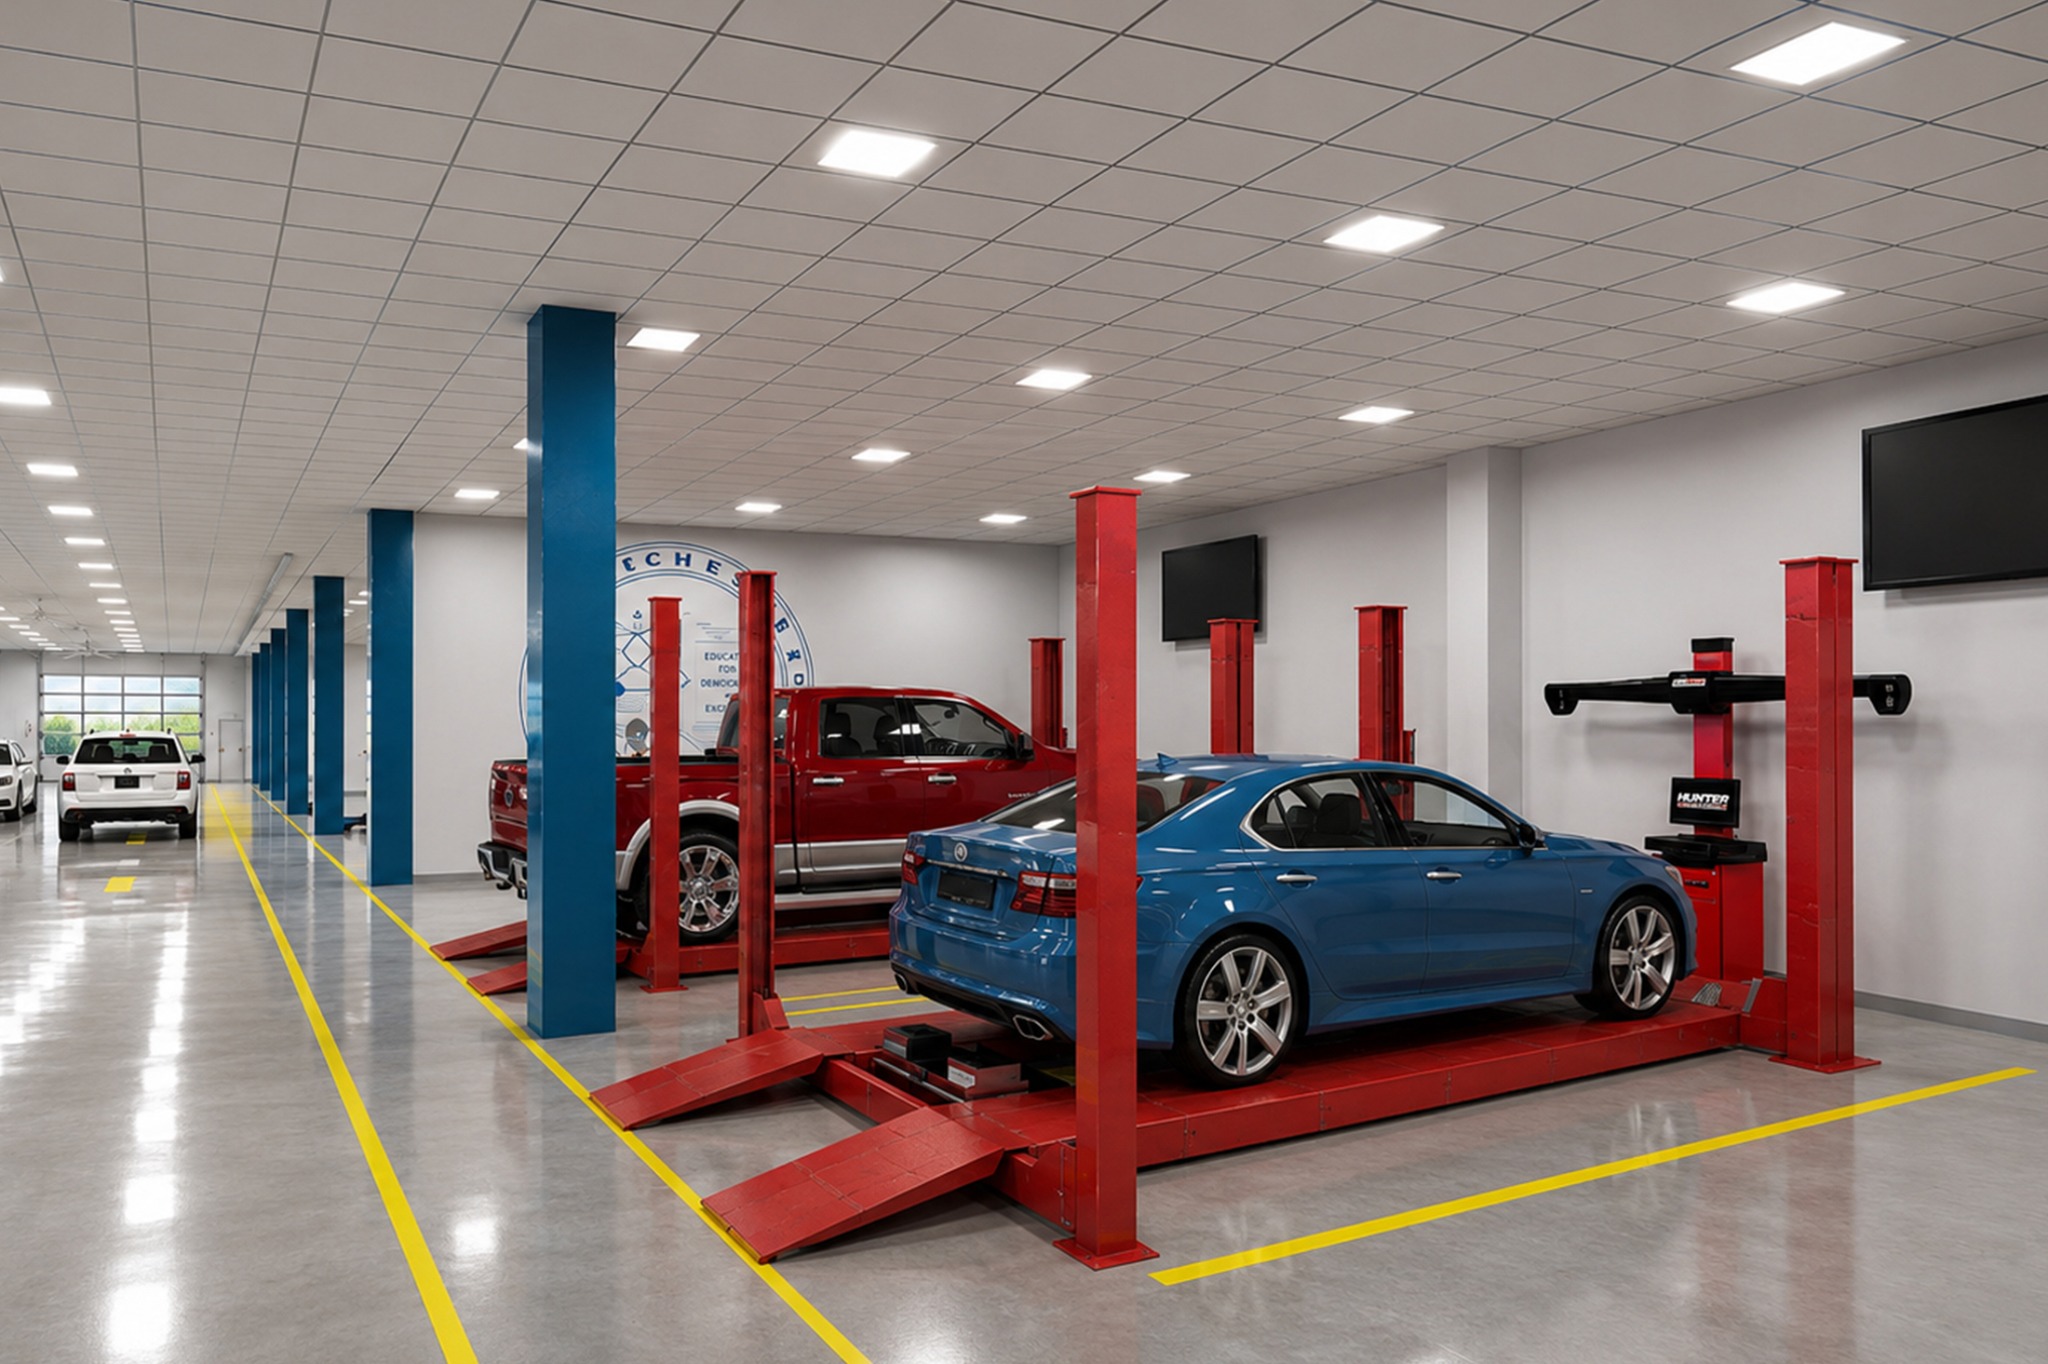
Higher Education
Colleges need facilities that support teaching, workforce development, and long-term campus planning — often while classes stay in session.
- Aligning facilities with evolving academic and workforce programs
- Phasing growth without disrupting an active campus
- Coordinating multiple stakeholders and funding sources
- Specialized spaces — labs, training, technical facilities
- →Academic buildings
- →Workforce-training facilities
- →Master planning
- →Laboratory renovations
- →Campus improvements
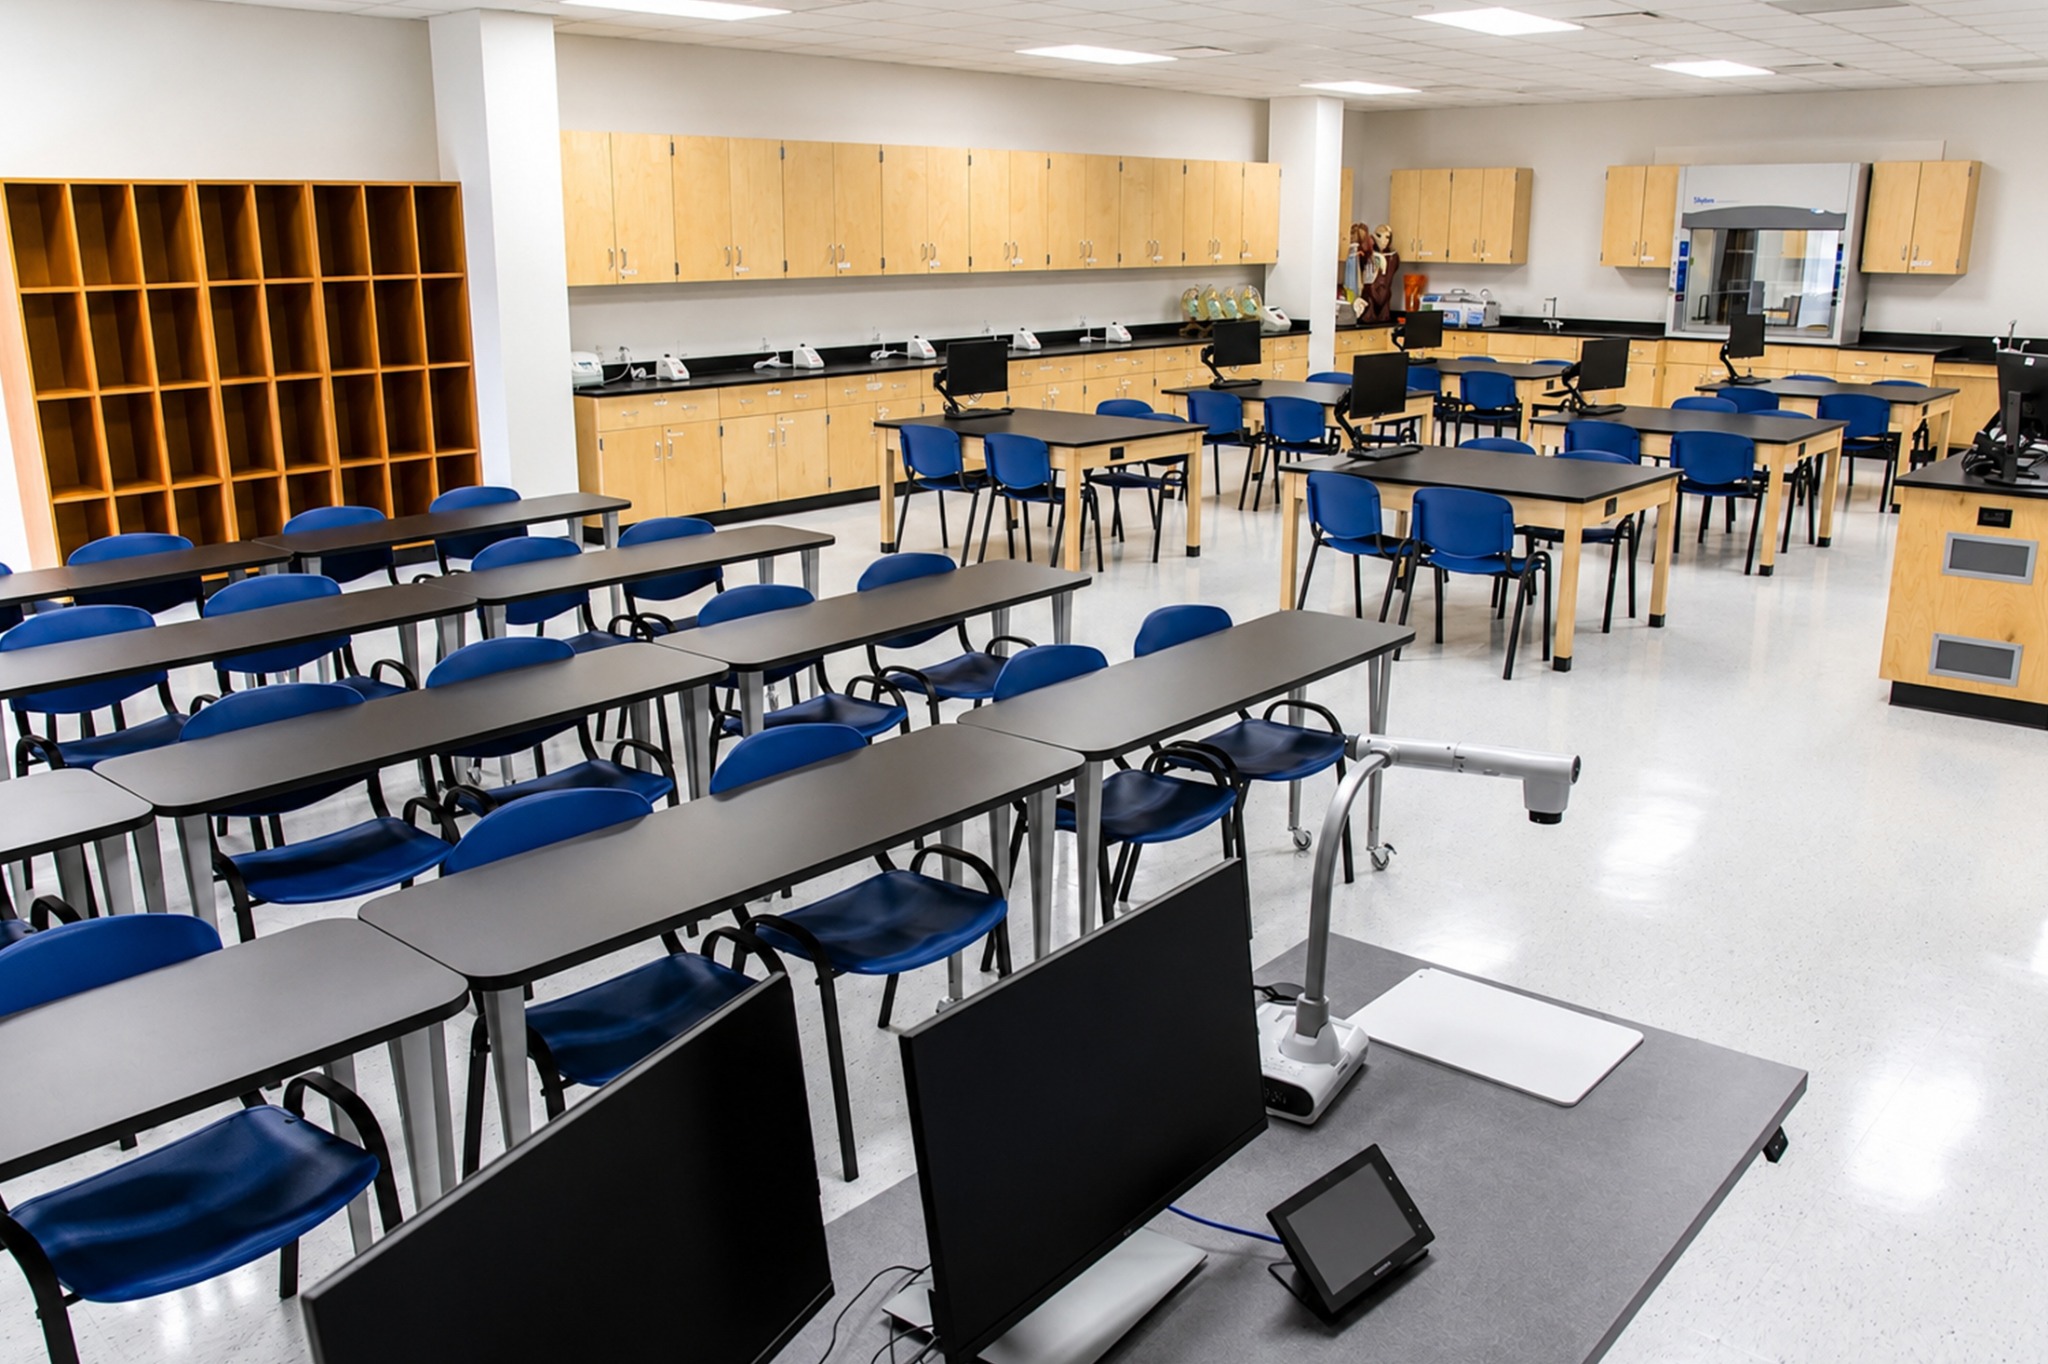
Colleges work with Paper Plane because we evaluate existing facilities honestly, plan improvements around an active campus, and coordinate the technical consultants and funding sources a phased project depends on.
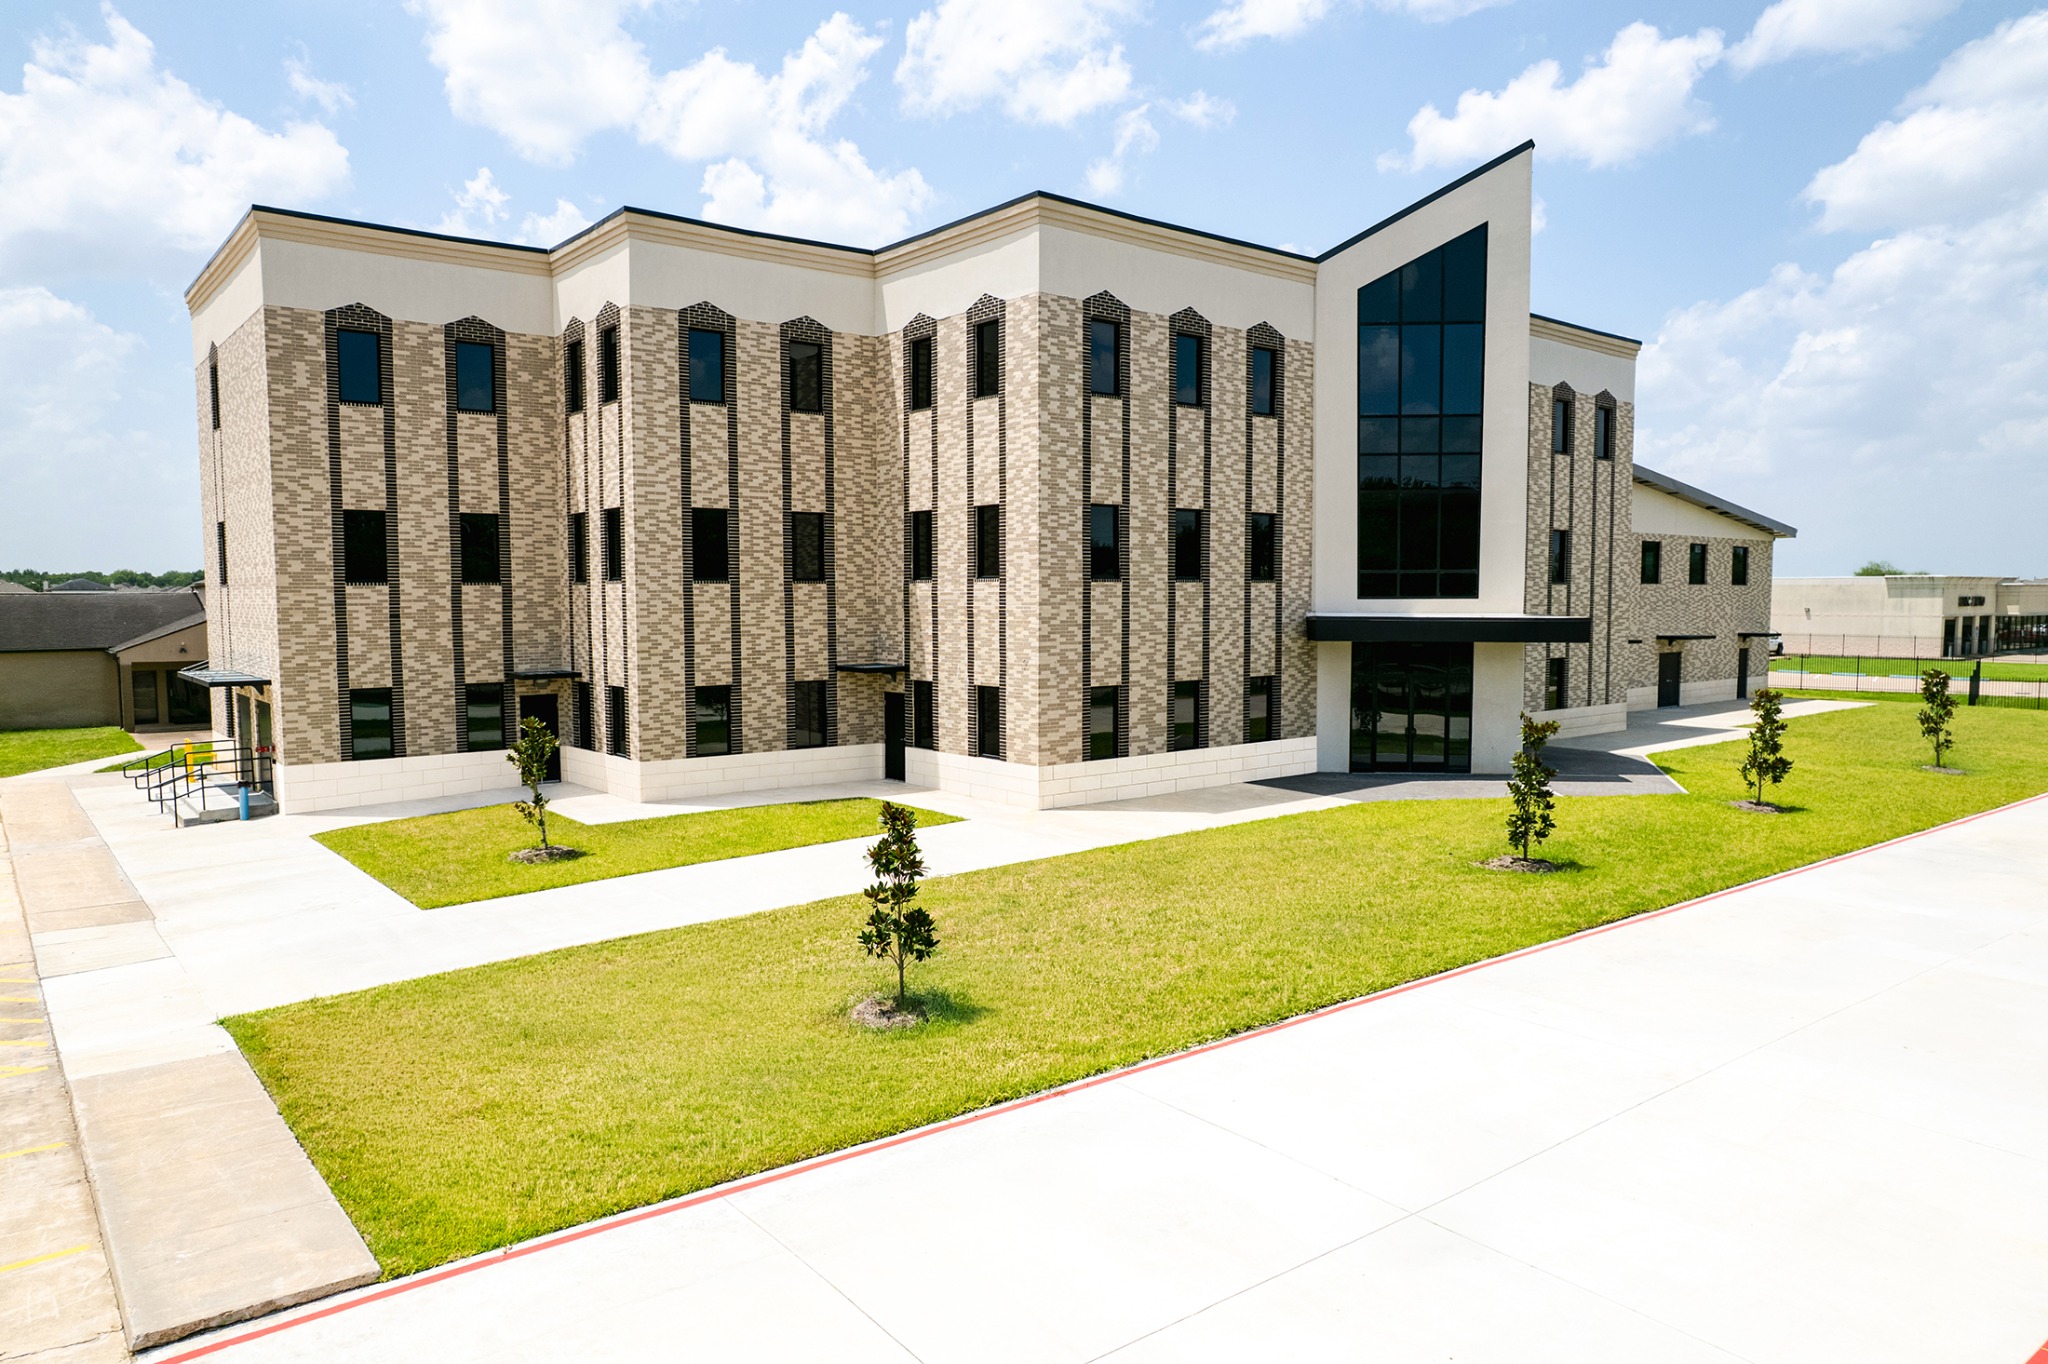
Religious
Places of worship serve generations. Church projects balance ministry, community, stewardship, and long-term planning — decisions a congregation lives with for decades.
Throughout his professional career, our principal has helped congregations evaluate existing facilities, plan for growth, renovate worship spaces, and develop new campuses.
- Balancing ministry needs against a responsible budget
- Building for growth the congregation can't fully predict
- Volunteer and committee decision-making
- Agency approvals, life safety, and code for assembly spaces
- Phasing so the congregation can keep gathering during work
- →Feasibility studies & existing-building evaluations
- →New worship & assembly facilities
- →Additions & renovations
- →Approvals & life-safety coordination
- →Planning for phased, long-term growth
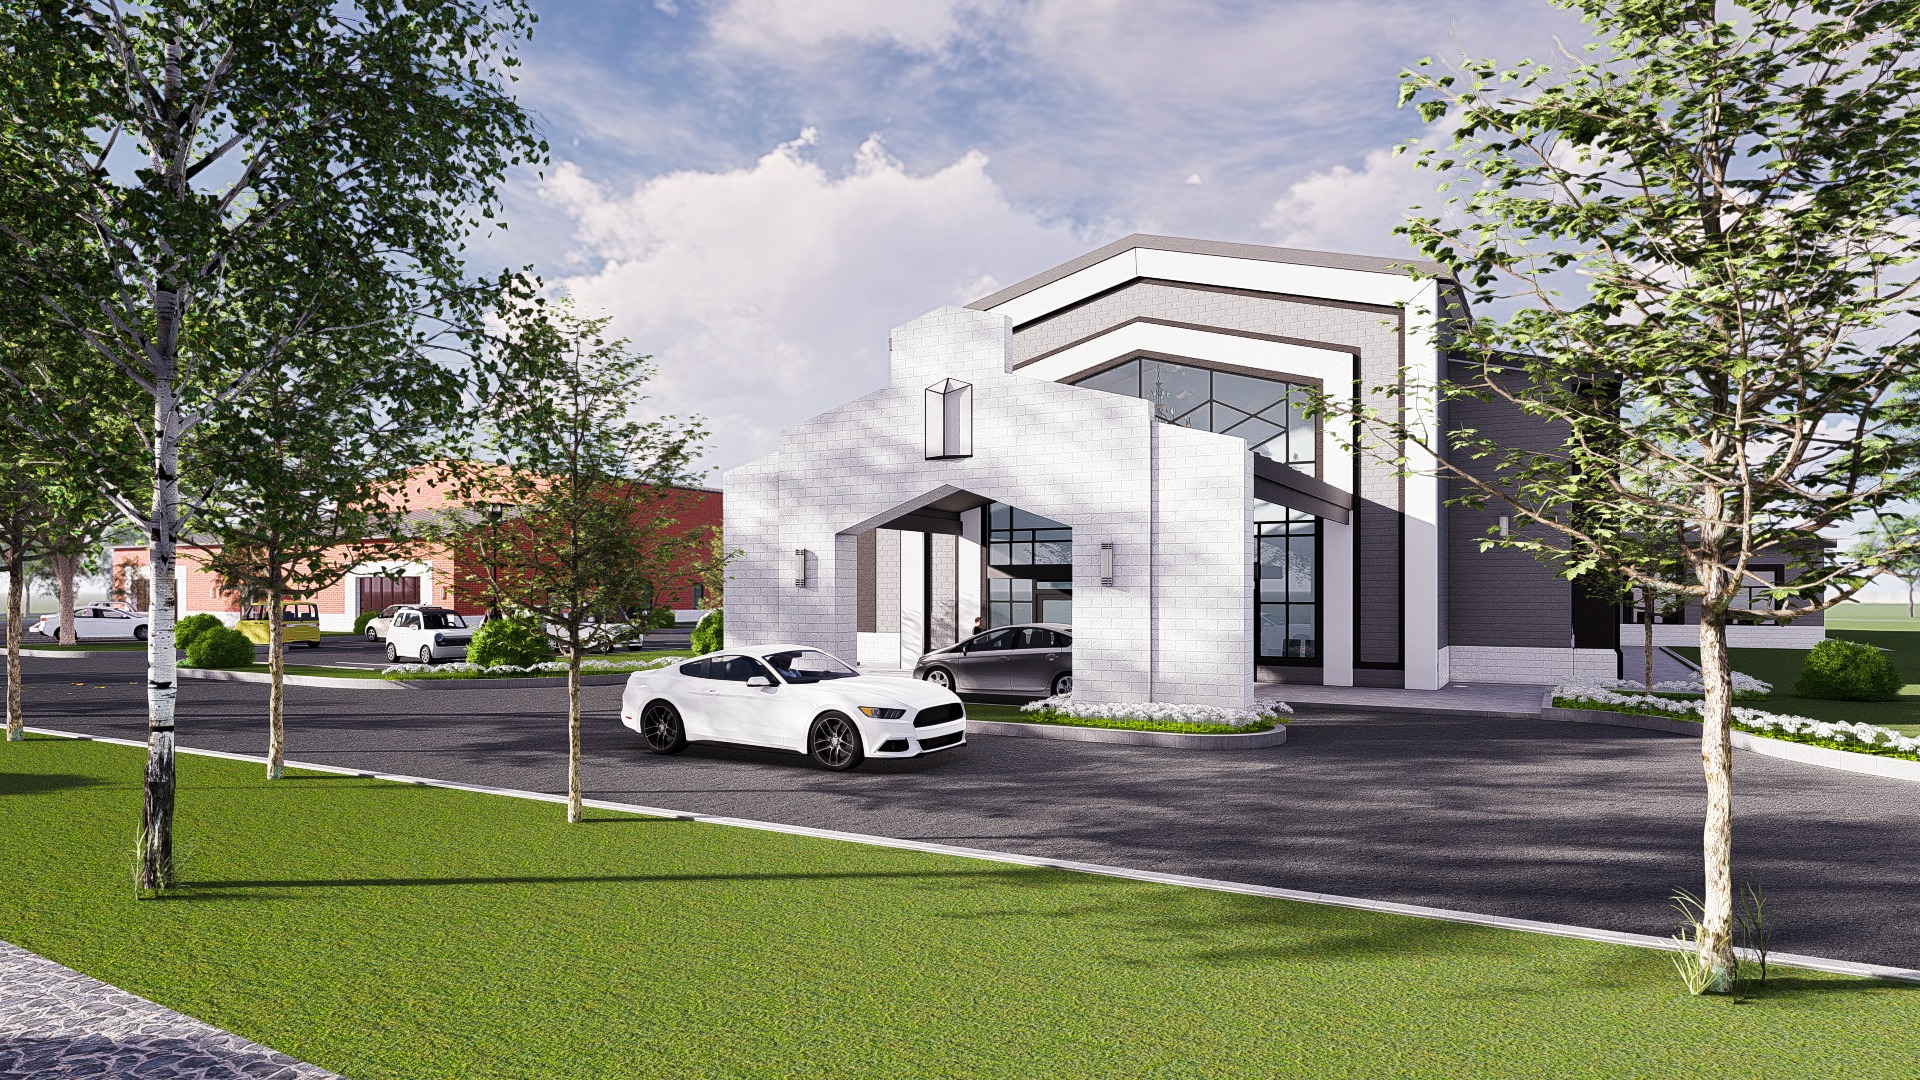
BuiltAlpha & Omega Kingdom Center
A completed worship and community facility serving a growing congregation.
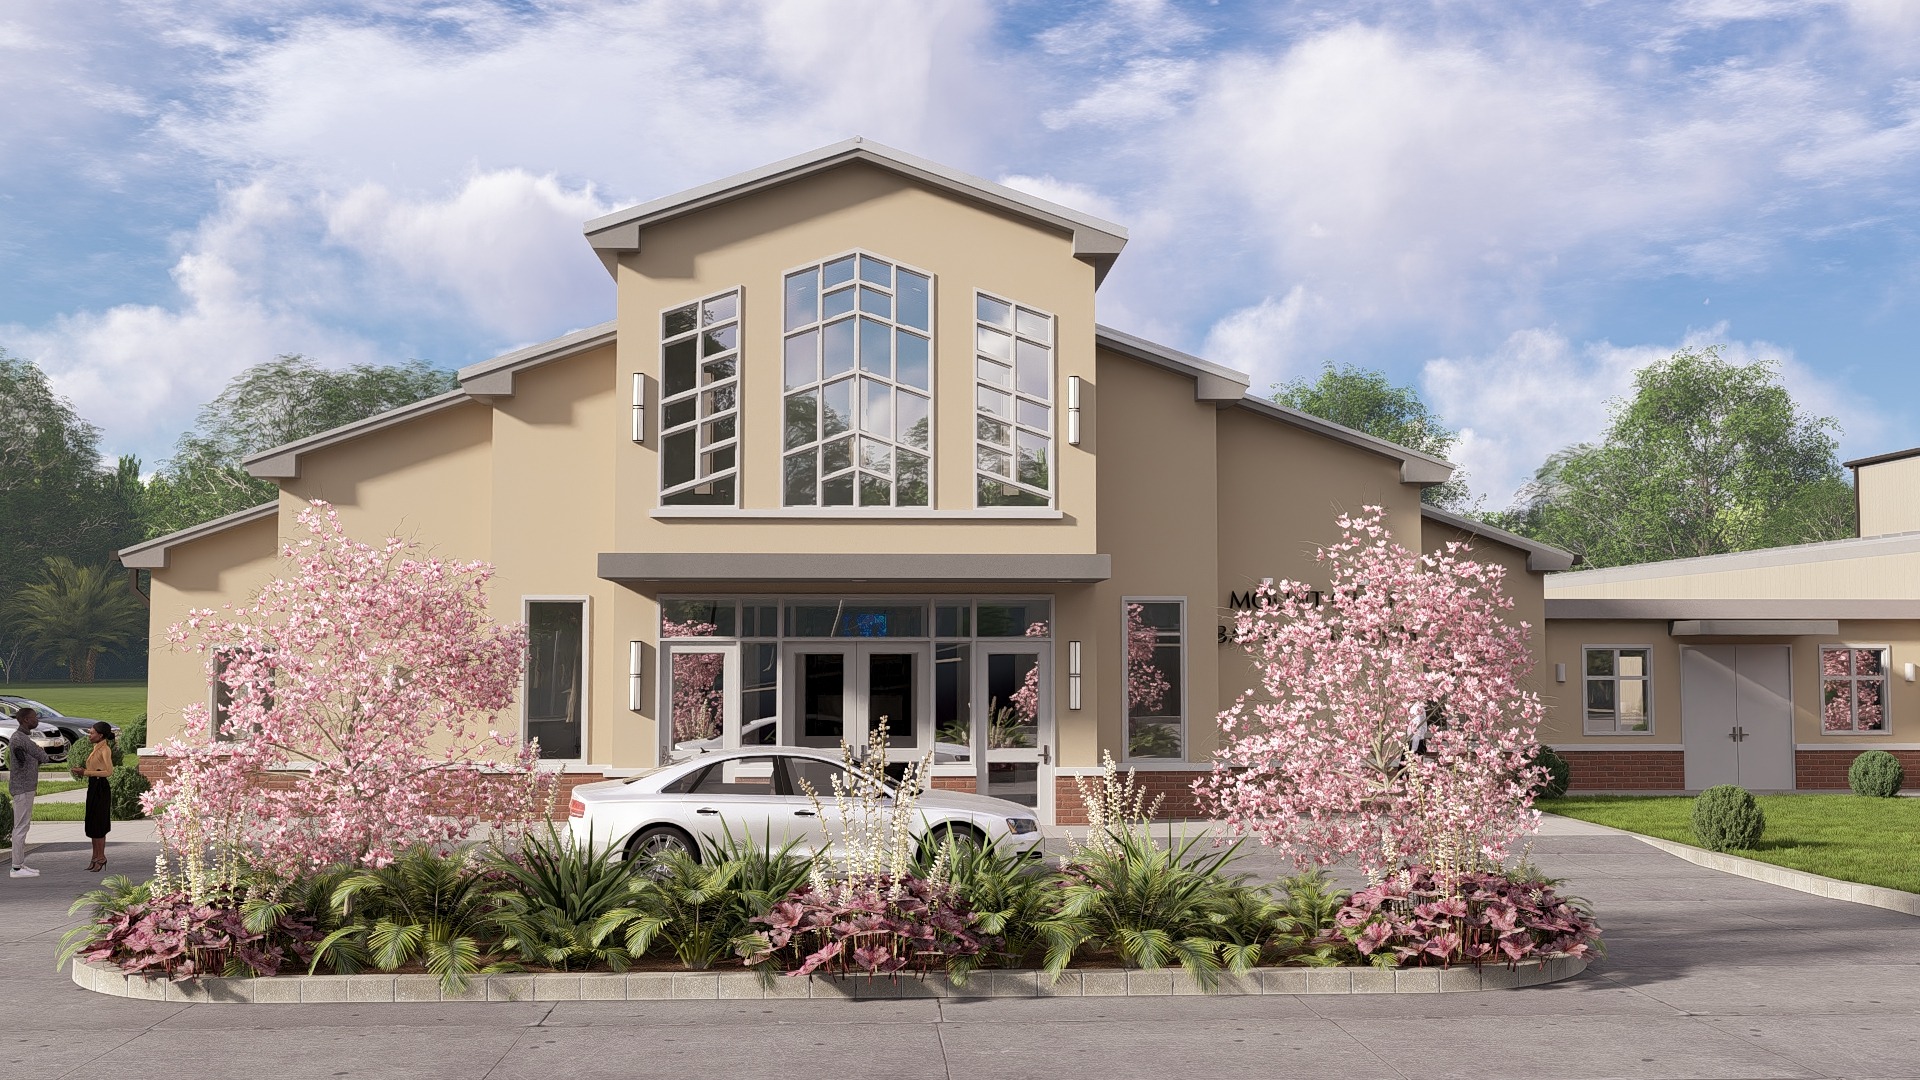 Under Construction
Mount Olive Baptist Church
A new sanctuary addition currently under construction.
 In Design
Gospel of the Kingdom
An approved project preparing to move into construction.
Churches completed, under construction, and in design — plus completed feasibility studies.
Congregations work with Paper Plane because we respect both mission and budget — helping committees weigh options honestly, phase growth responsibly, and make decisions the congregation can live with for decades.
Commercial
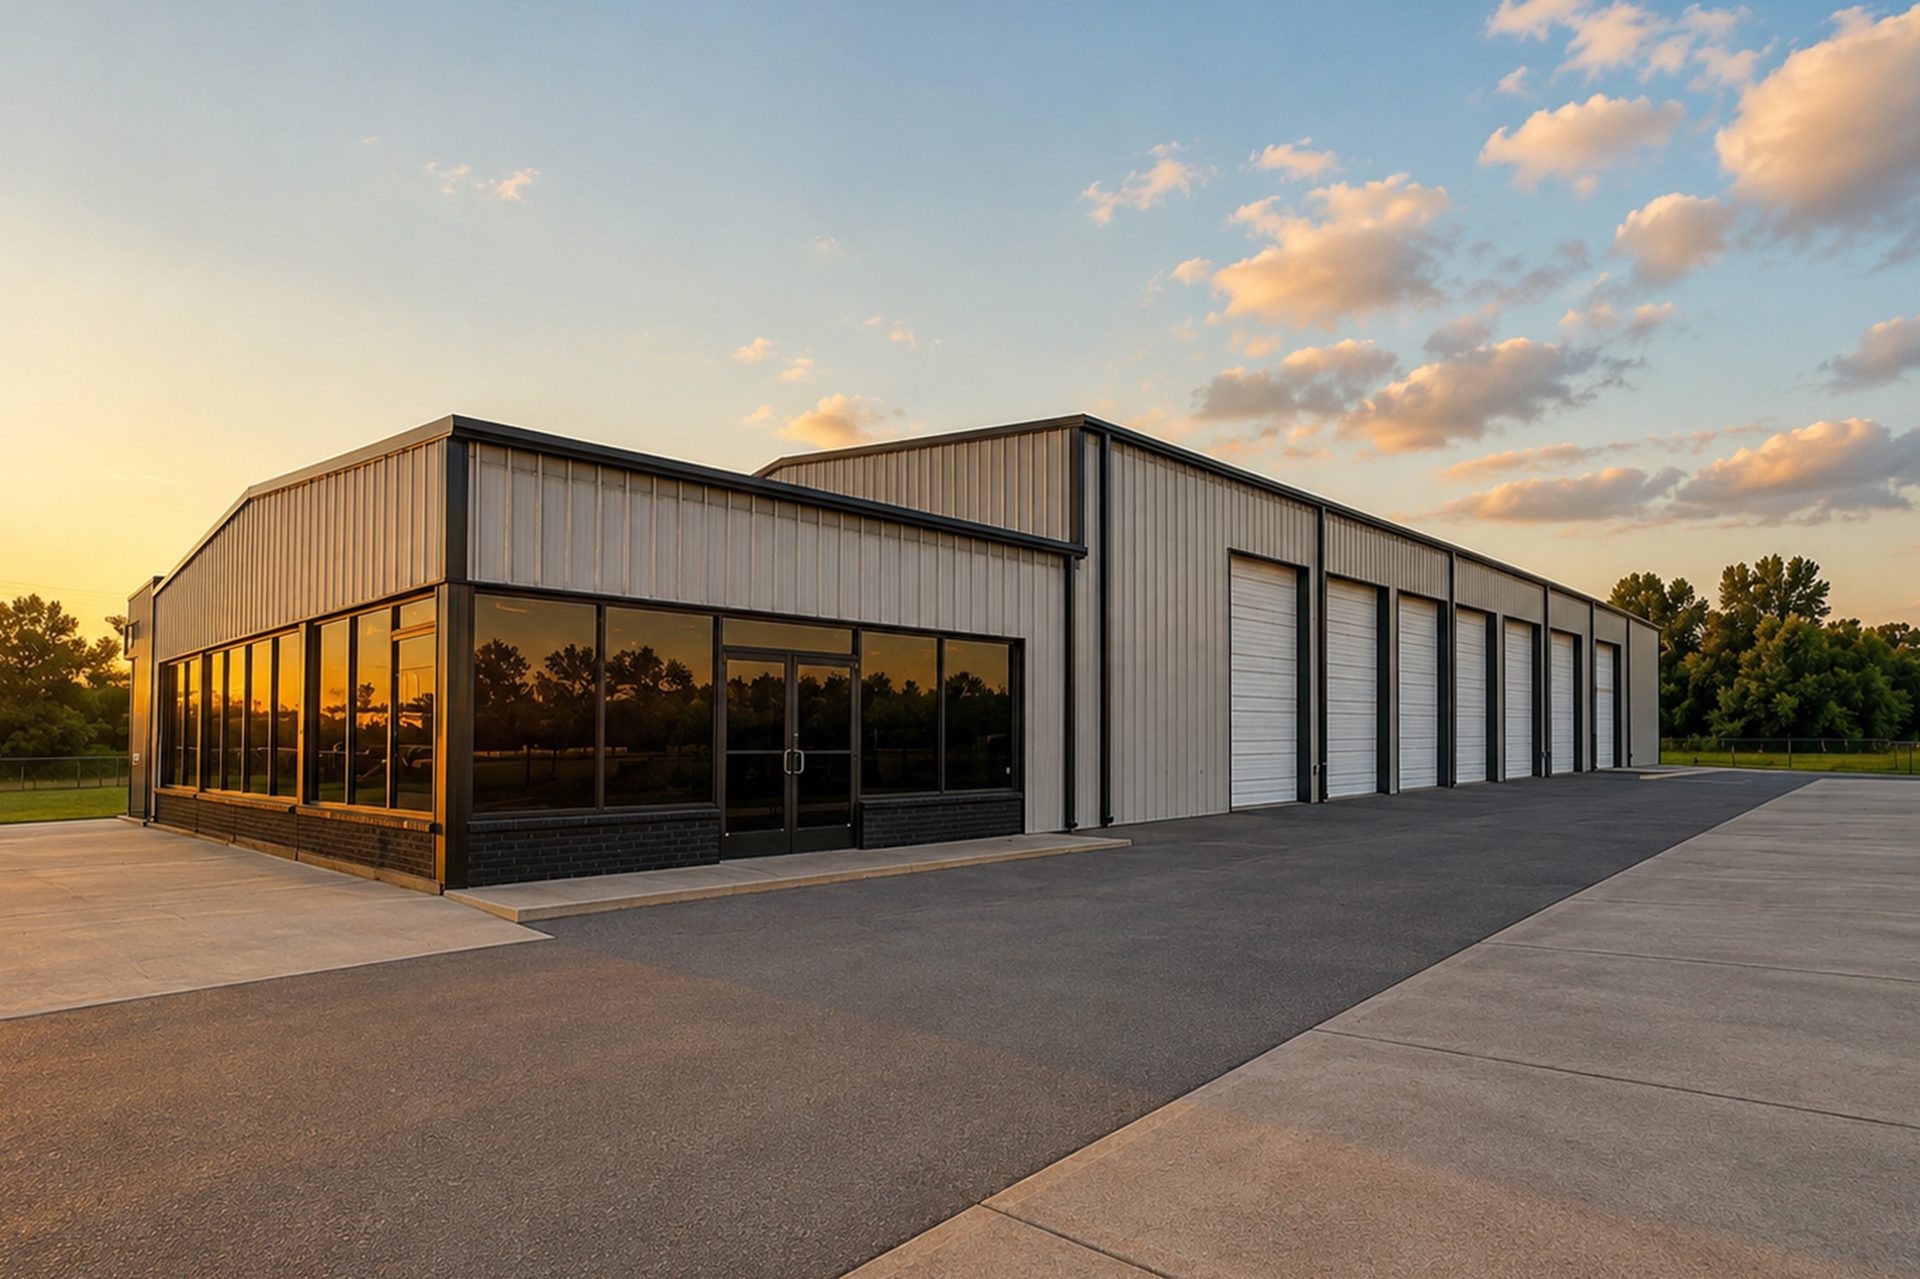
Every business investment should serve the business itself — measured in speed to occupancy, cost control, and a space that works the day it opens.
- Getting to occupancy on a schedule that protects revenue
- Controlling cost from concept through construction
- Balancing brand, function, and budget
- Coordinating tenants, landlords, and jurisdictions
- →Restaurants & hospitality
- →Office & workplace interiors
- →Retail
- →Daycare & childcare facilities
- →Mixed-use
- →Feasibility & existing-building evaluations
Commercial owners work with Paper Plane because the same disciplined documentation that keeps school projects on budget keeps their projects moving — fewer surprises, fewer change orders, and a confident path from planning through construction.
- Restaurants
- Office Interiors
- Retail
- Daycare
- Mixed-Use
- Hospitality Renovations
Healthcare
Healthcare spaces carry a higher standard — patient experience, strict code and infection-control requirements, and the need to keep care running throughout construction.
Our healthcare work includes completed clinical and facility projects for Mount Sinai in Manhattan.
- Clinical, code, and infection-control requirements
- Renovating within occupied, operating facilities
- Multi-floor and cellar coordination in dense urban buildings
- Patient and staff experience alongside technical demands
- →Clinics & care facilities
- →Multi-floor fit-outs & renovations
- →Occupied-facility construction
- →Existing-building evaluations
 Built
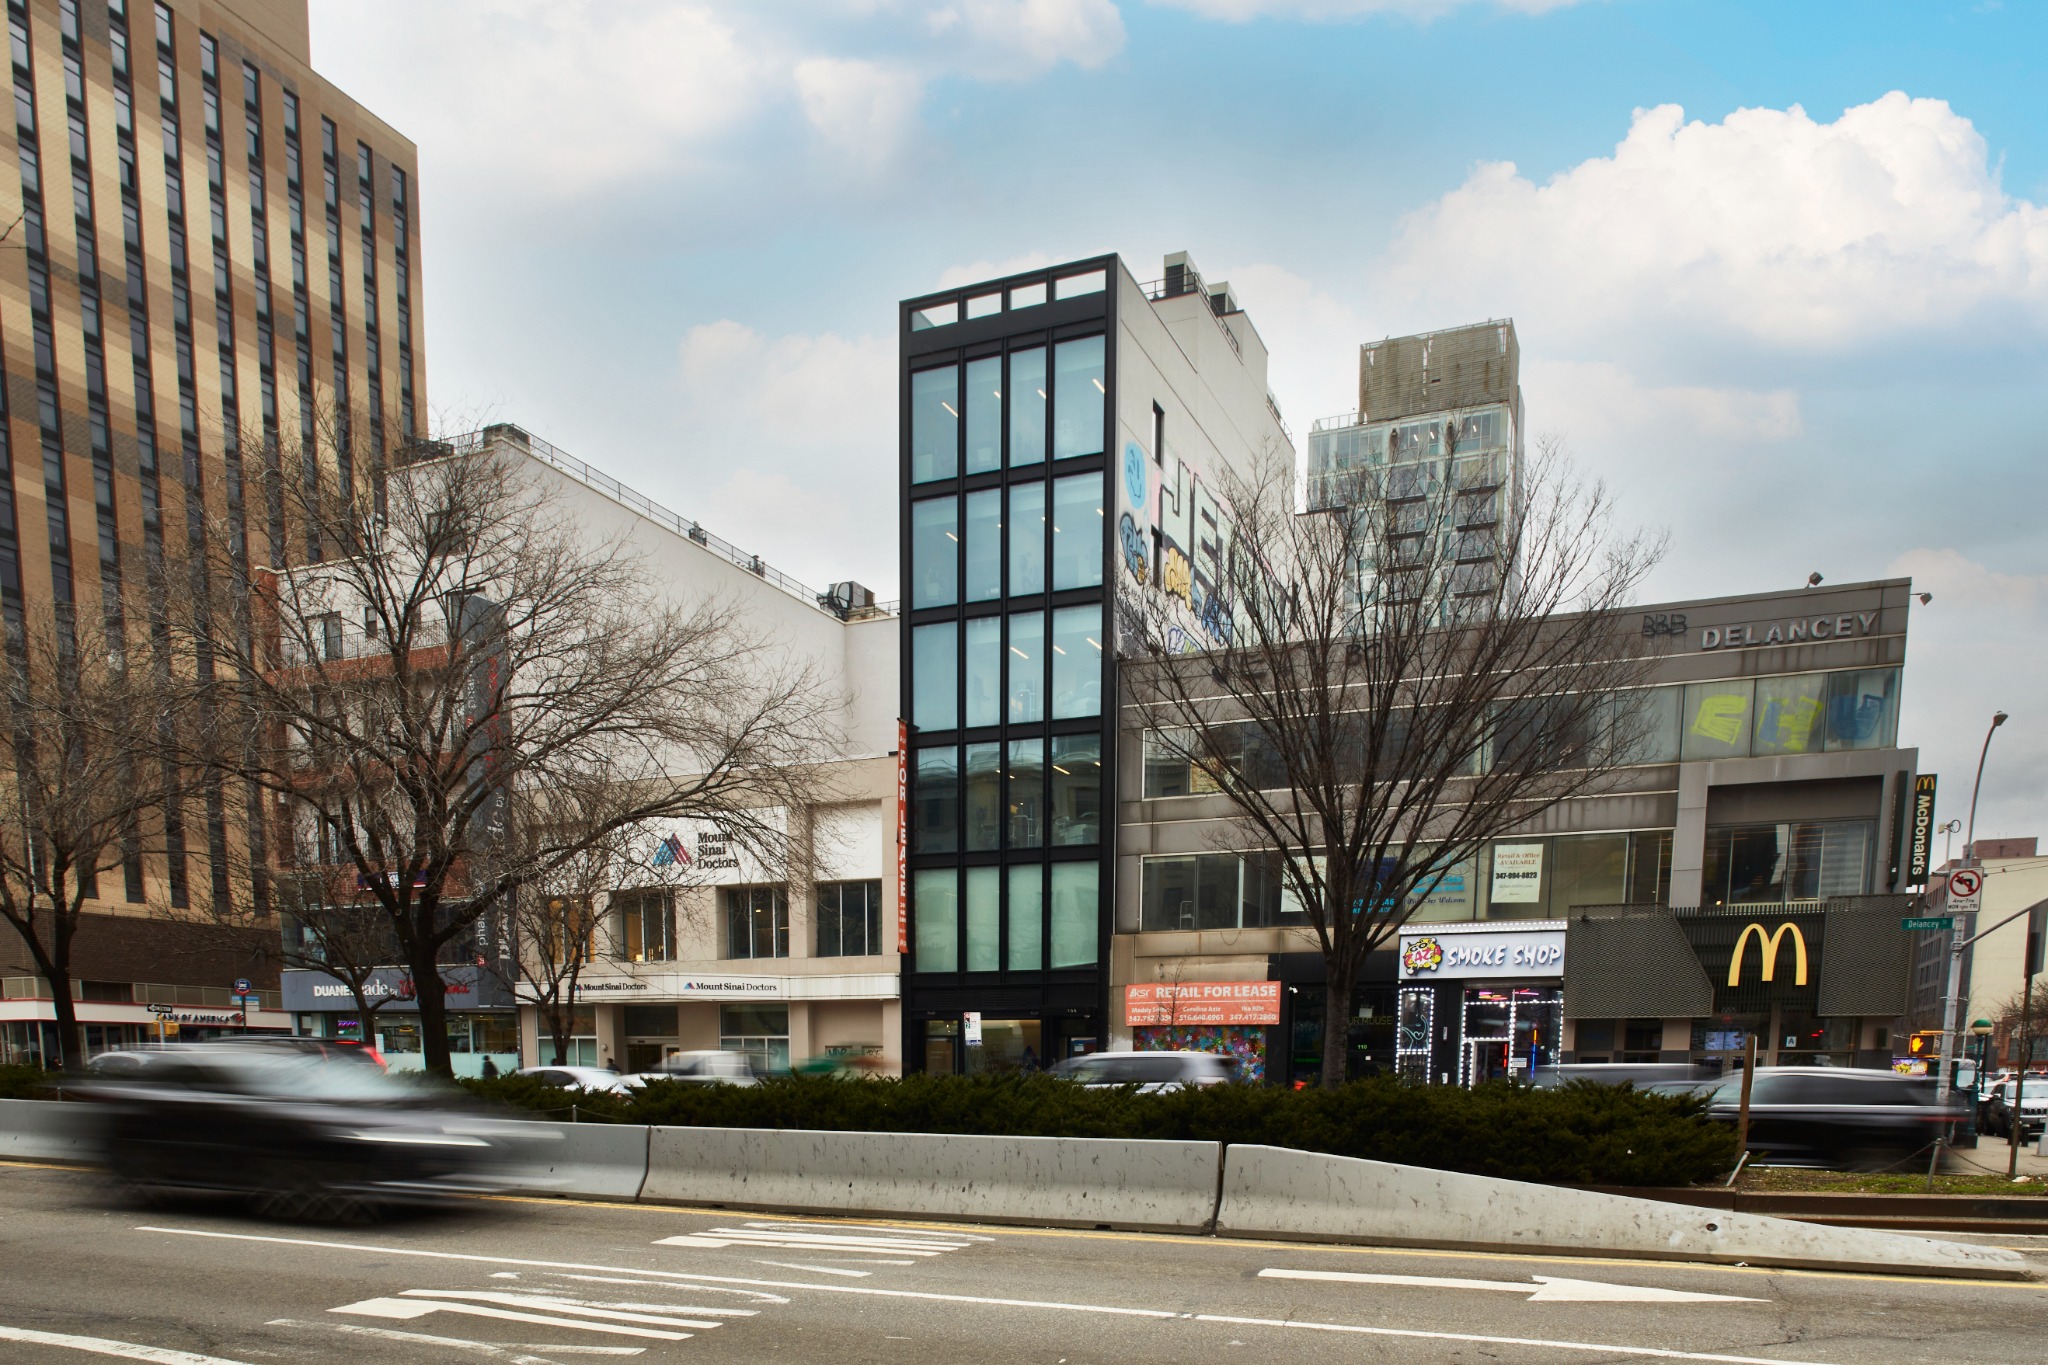
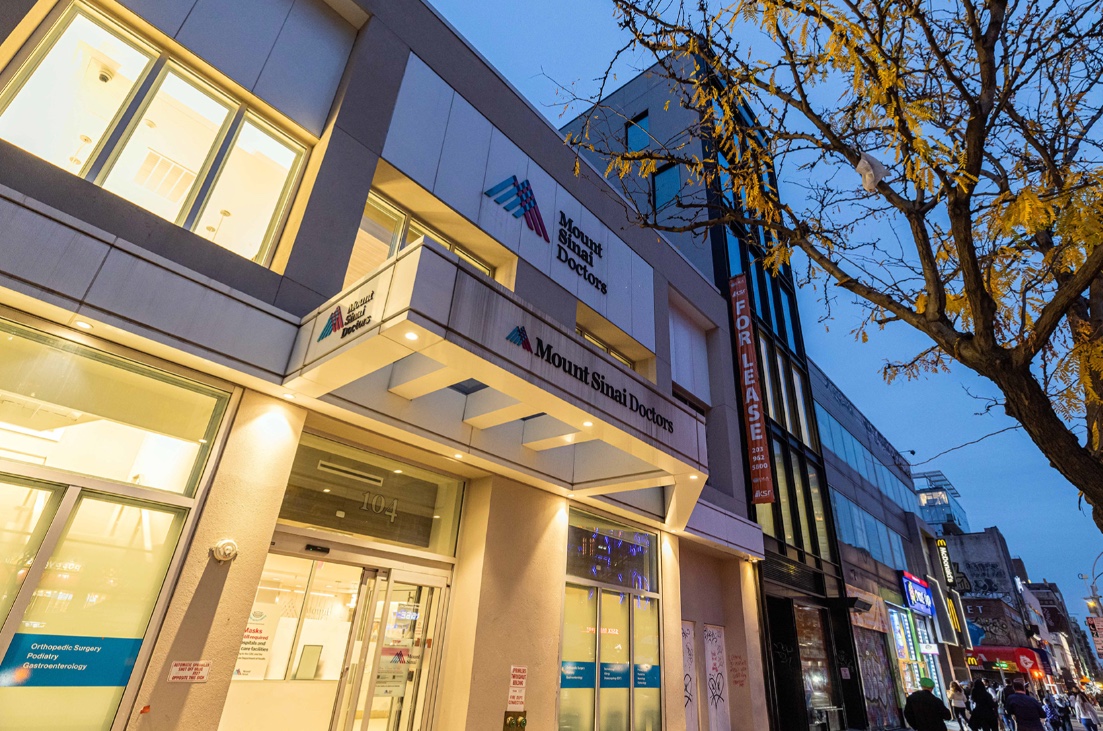
BuiltMount Sinai — 104 Delancey
A second-floor renovation for Mount Sinai in Lower Manhattan.
 Proposal
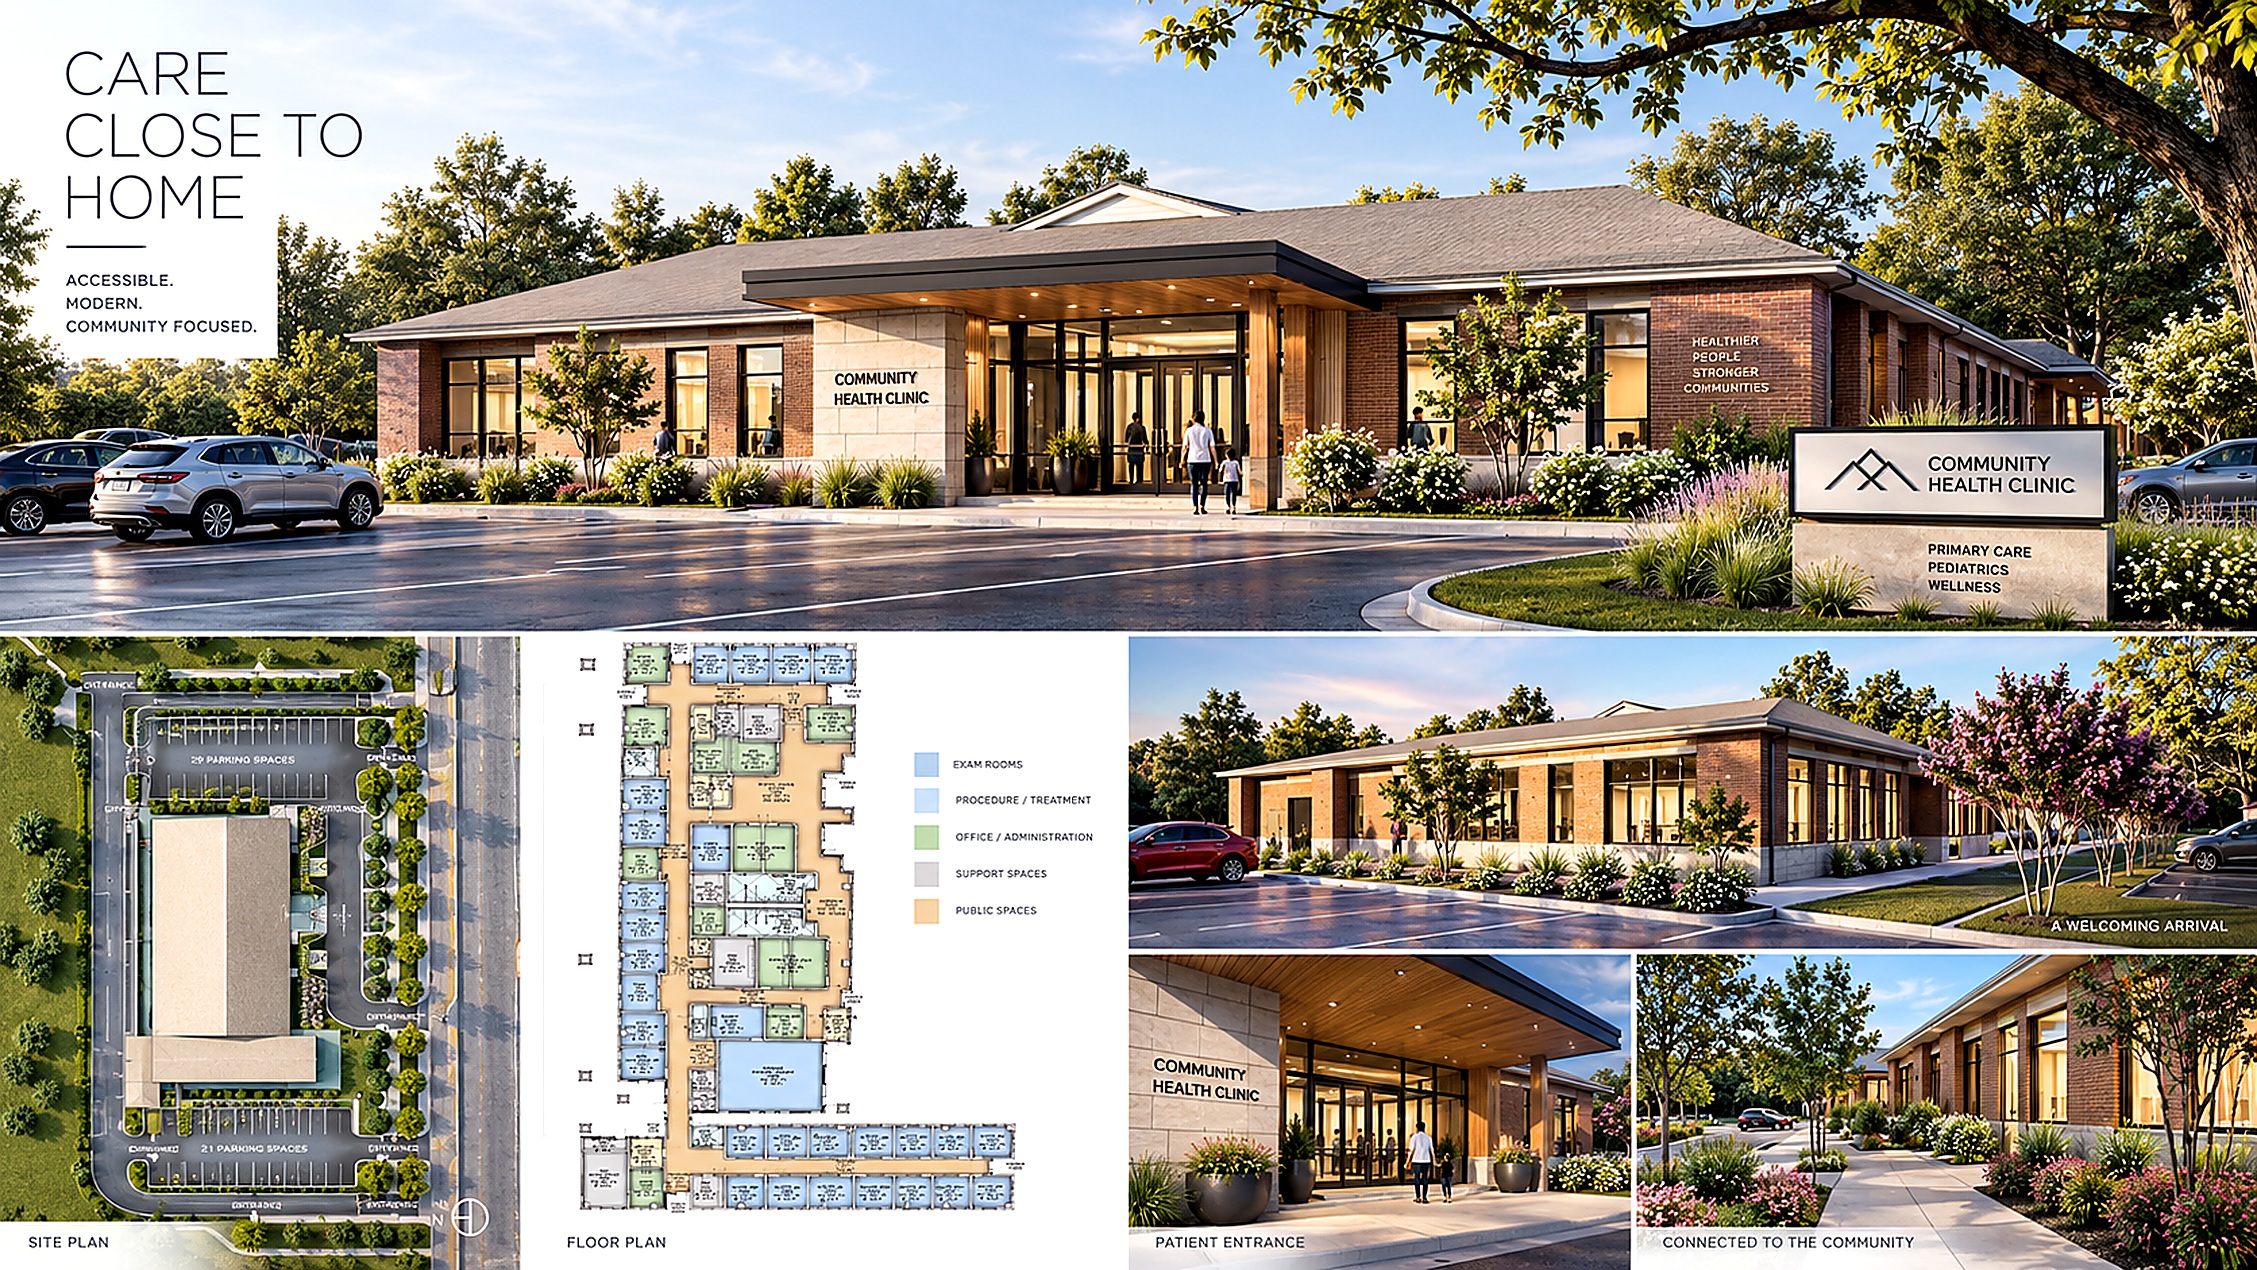
Community Health Clinic
An RFP submission for a new community health clinic facility.
Healthcare clients work with Paper Plane because we handle the technical demands — code, infection control, occupied-facility construction — without losing sight of the patients and staff who use the space every day.
Public Sector
Public agencies answer to the people they serve. Their projects demand accountability, accessibility, and careful stewardship of public resources — the same responsibility that runs through all our work.
Our work for public agencies includes transit and government facilities — from operational spaces that keep an agency running to the customer-facing areas the public uses every day.
- Public budgets and transparent, accountable decisions
- Keeping agencies operating during renovation
- Accessibility and code for high-traffic public spaces
- Coordination across agency stakeholders and approvals
- →Transit & agency facilities
- →Operational & back-of-house renovations
- →Public-facing customer areas
- →Feasibility & existing-building evaluations
 Built
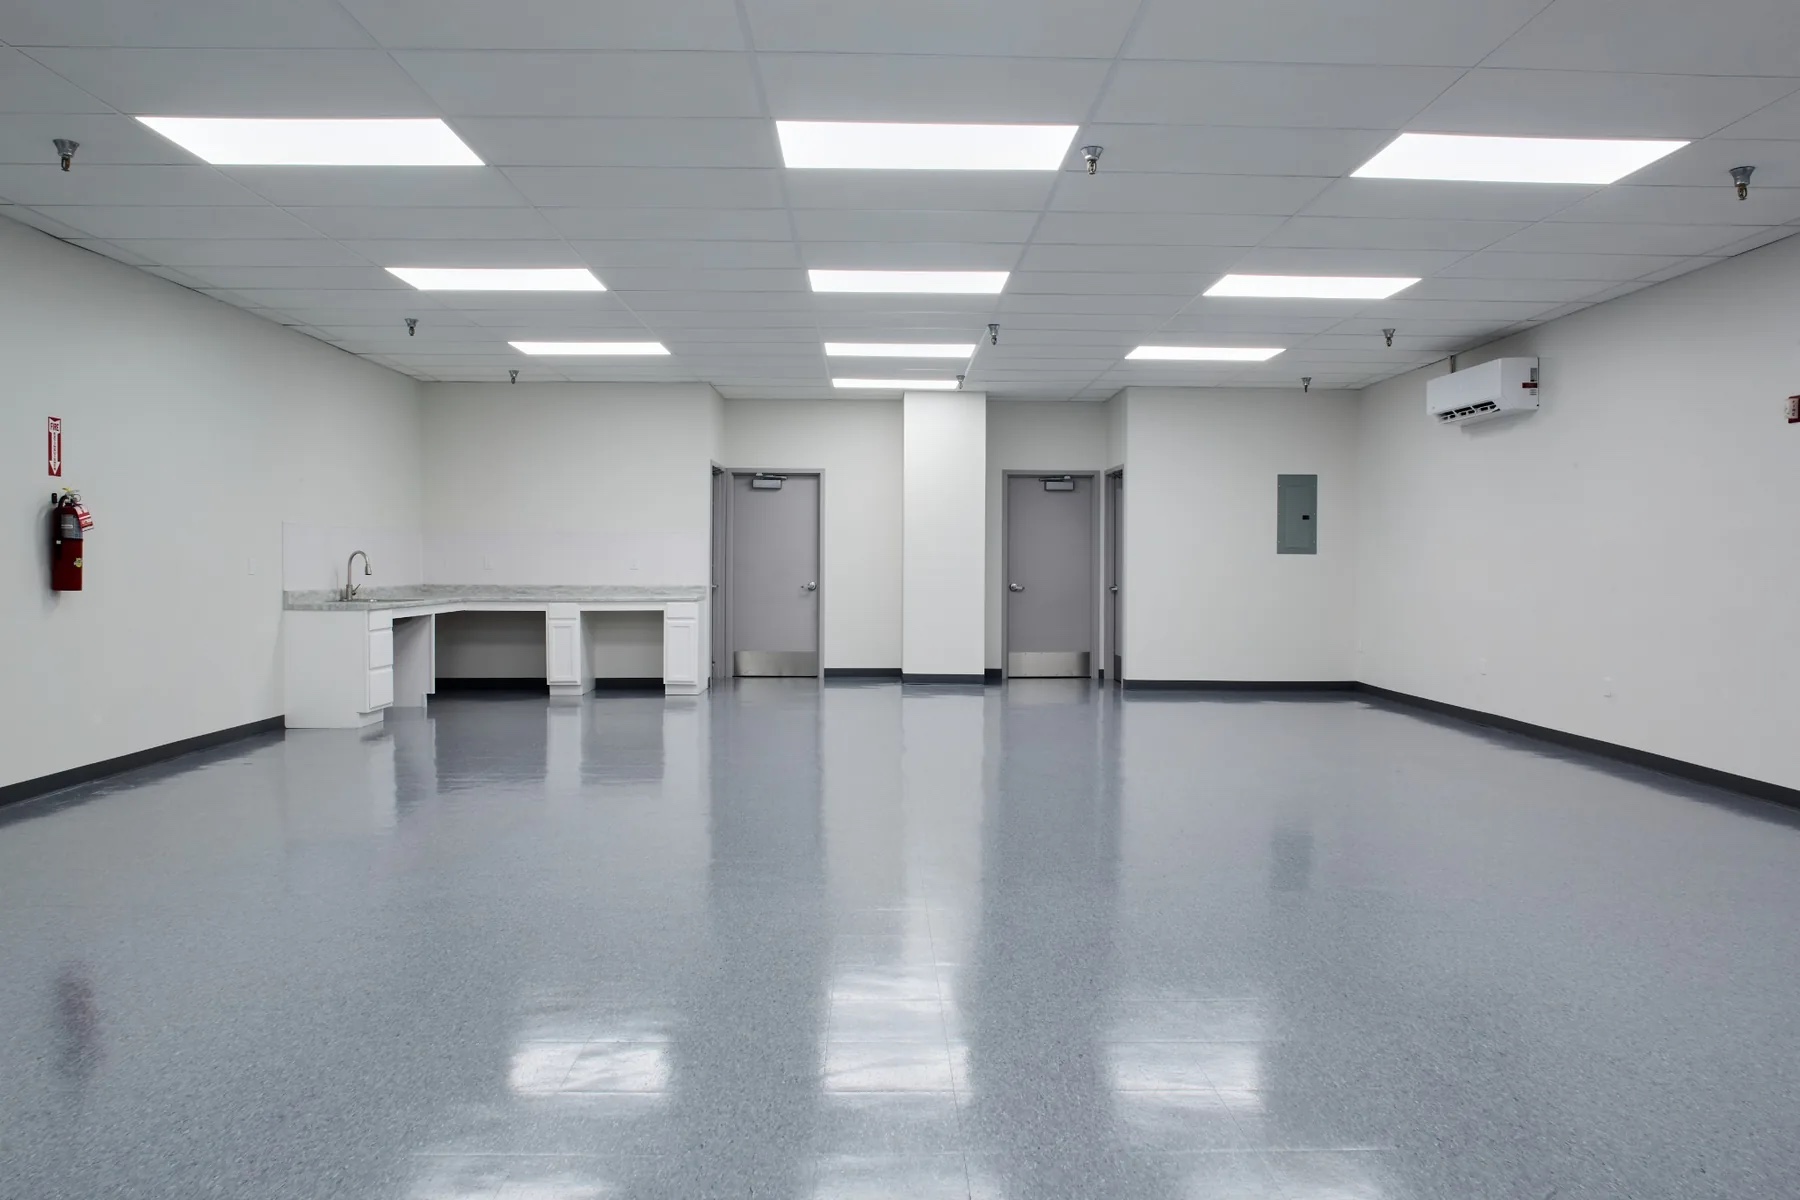
BuiltMTA — Bus Operators' Facility
A renovated second-floor facility where bus operators rest, eat, and prepare between shifts — office space, restrooms, and a kitchen area.
 In Progress
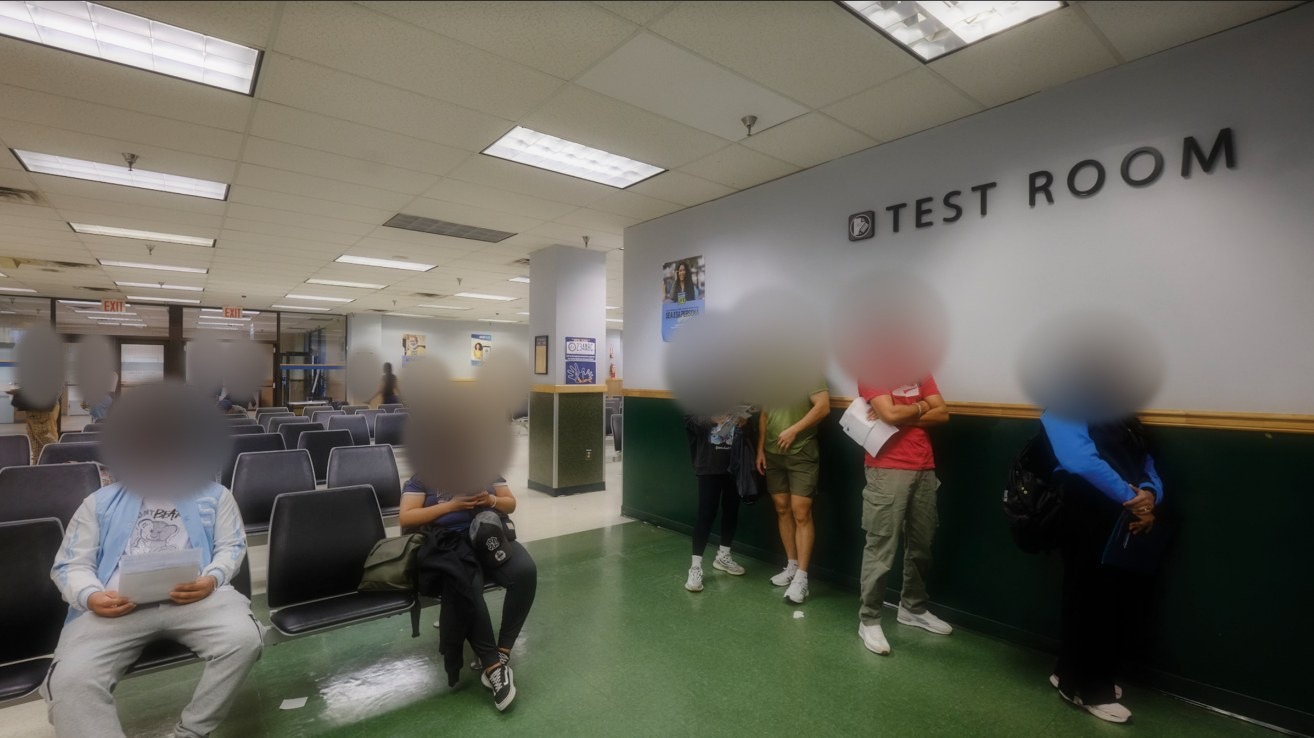
DMV — Customer Area Renovation
Renovation of the public customer area serving daily visitors.
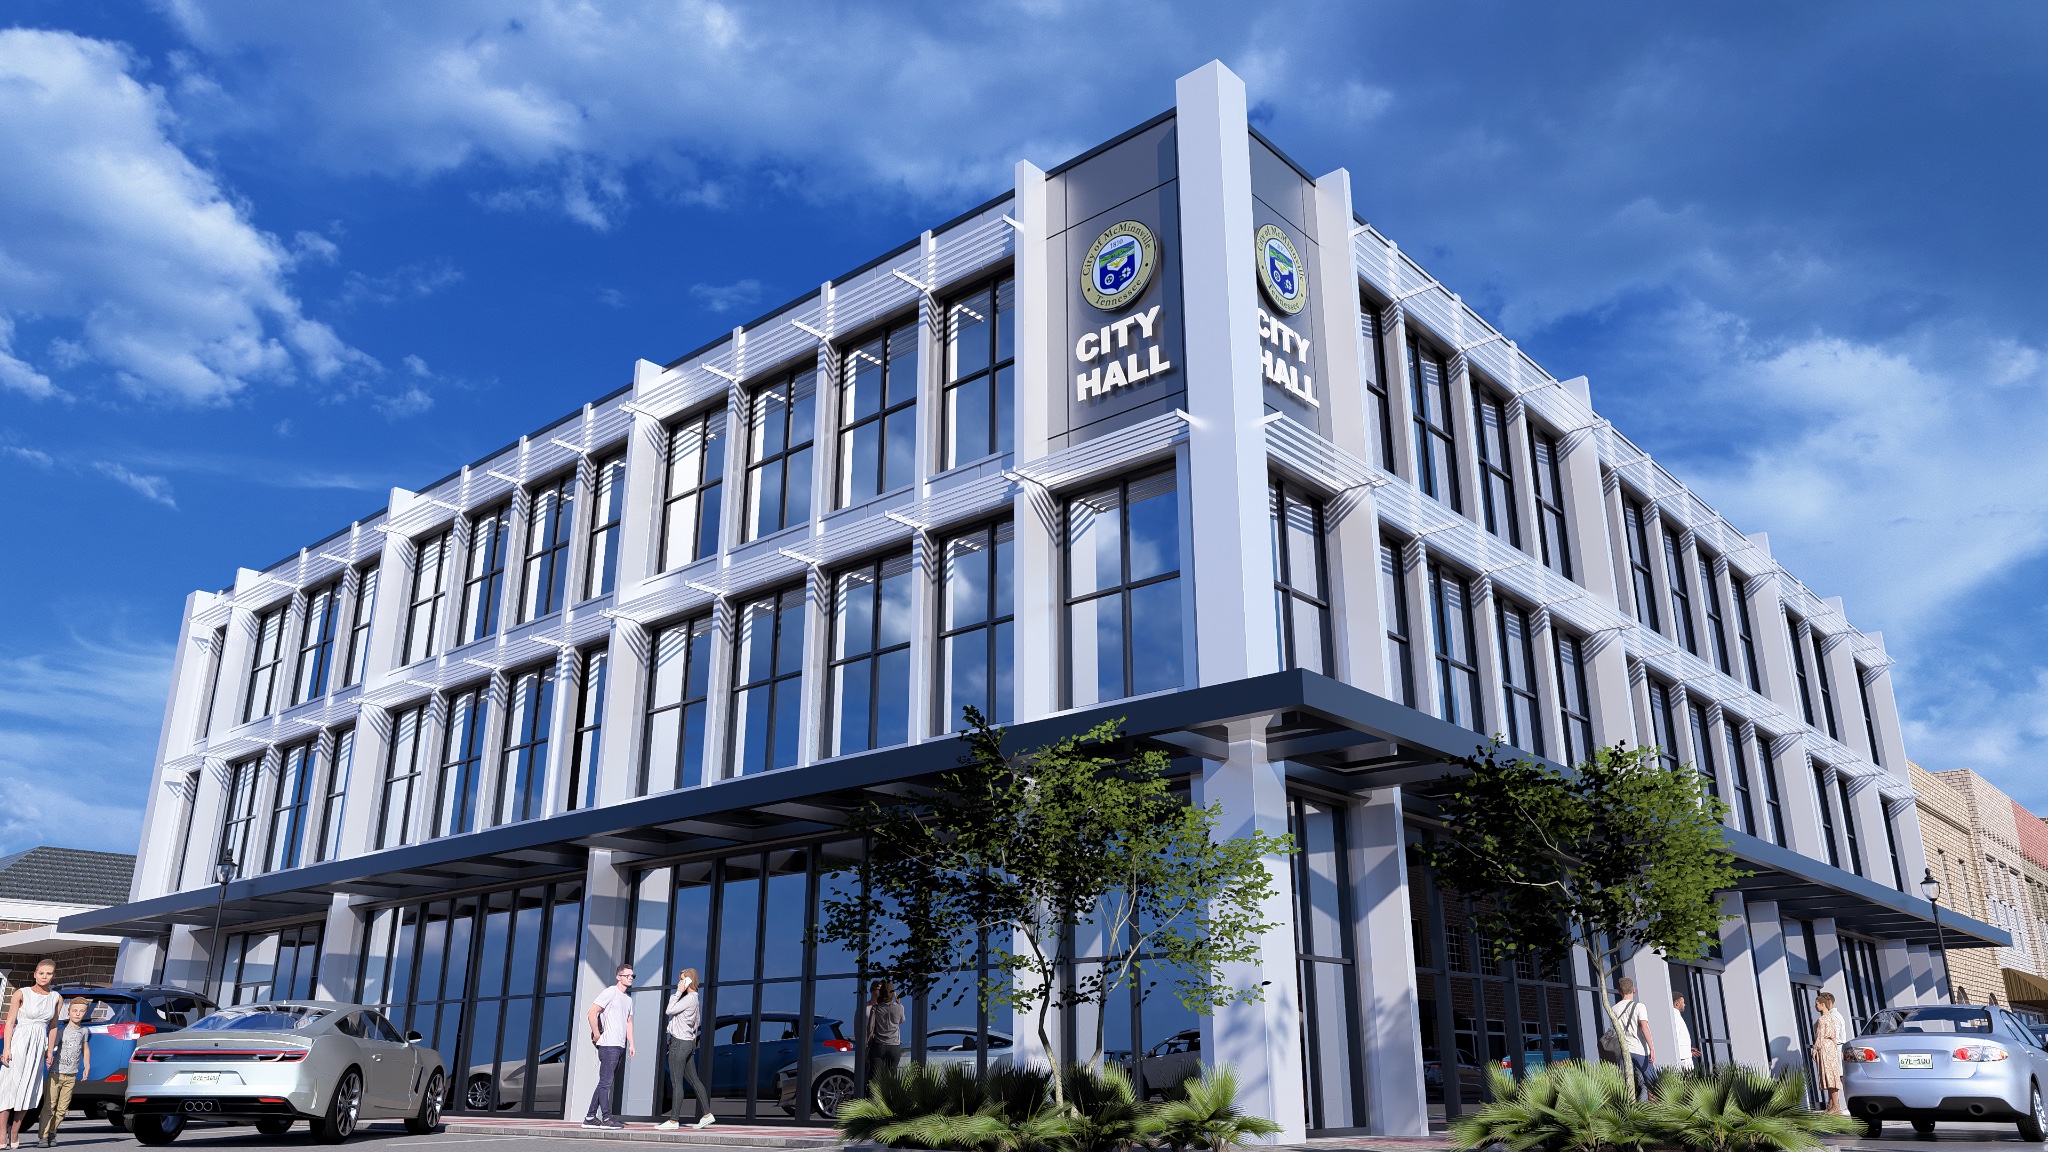
BuiltMcMinnville City Hall Modernization
Modernization of an existing municipal building into a more welcoming, contemporary civic center.
Public agencies work with Paper Plane because we respect the accountability their projects carry — keeping operations running through construction, meeting the codes that public spaces demand, and documenting decisions clearly enough to stand up to public scrutiny.