
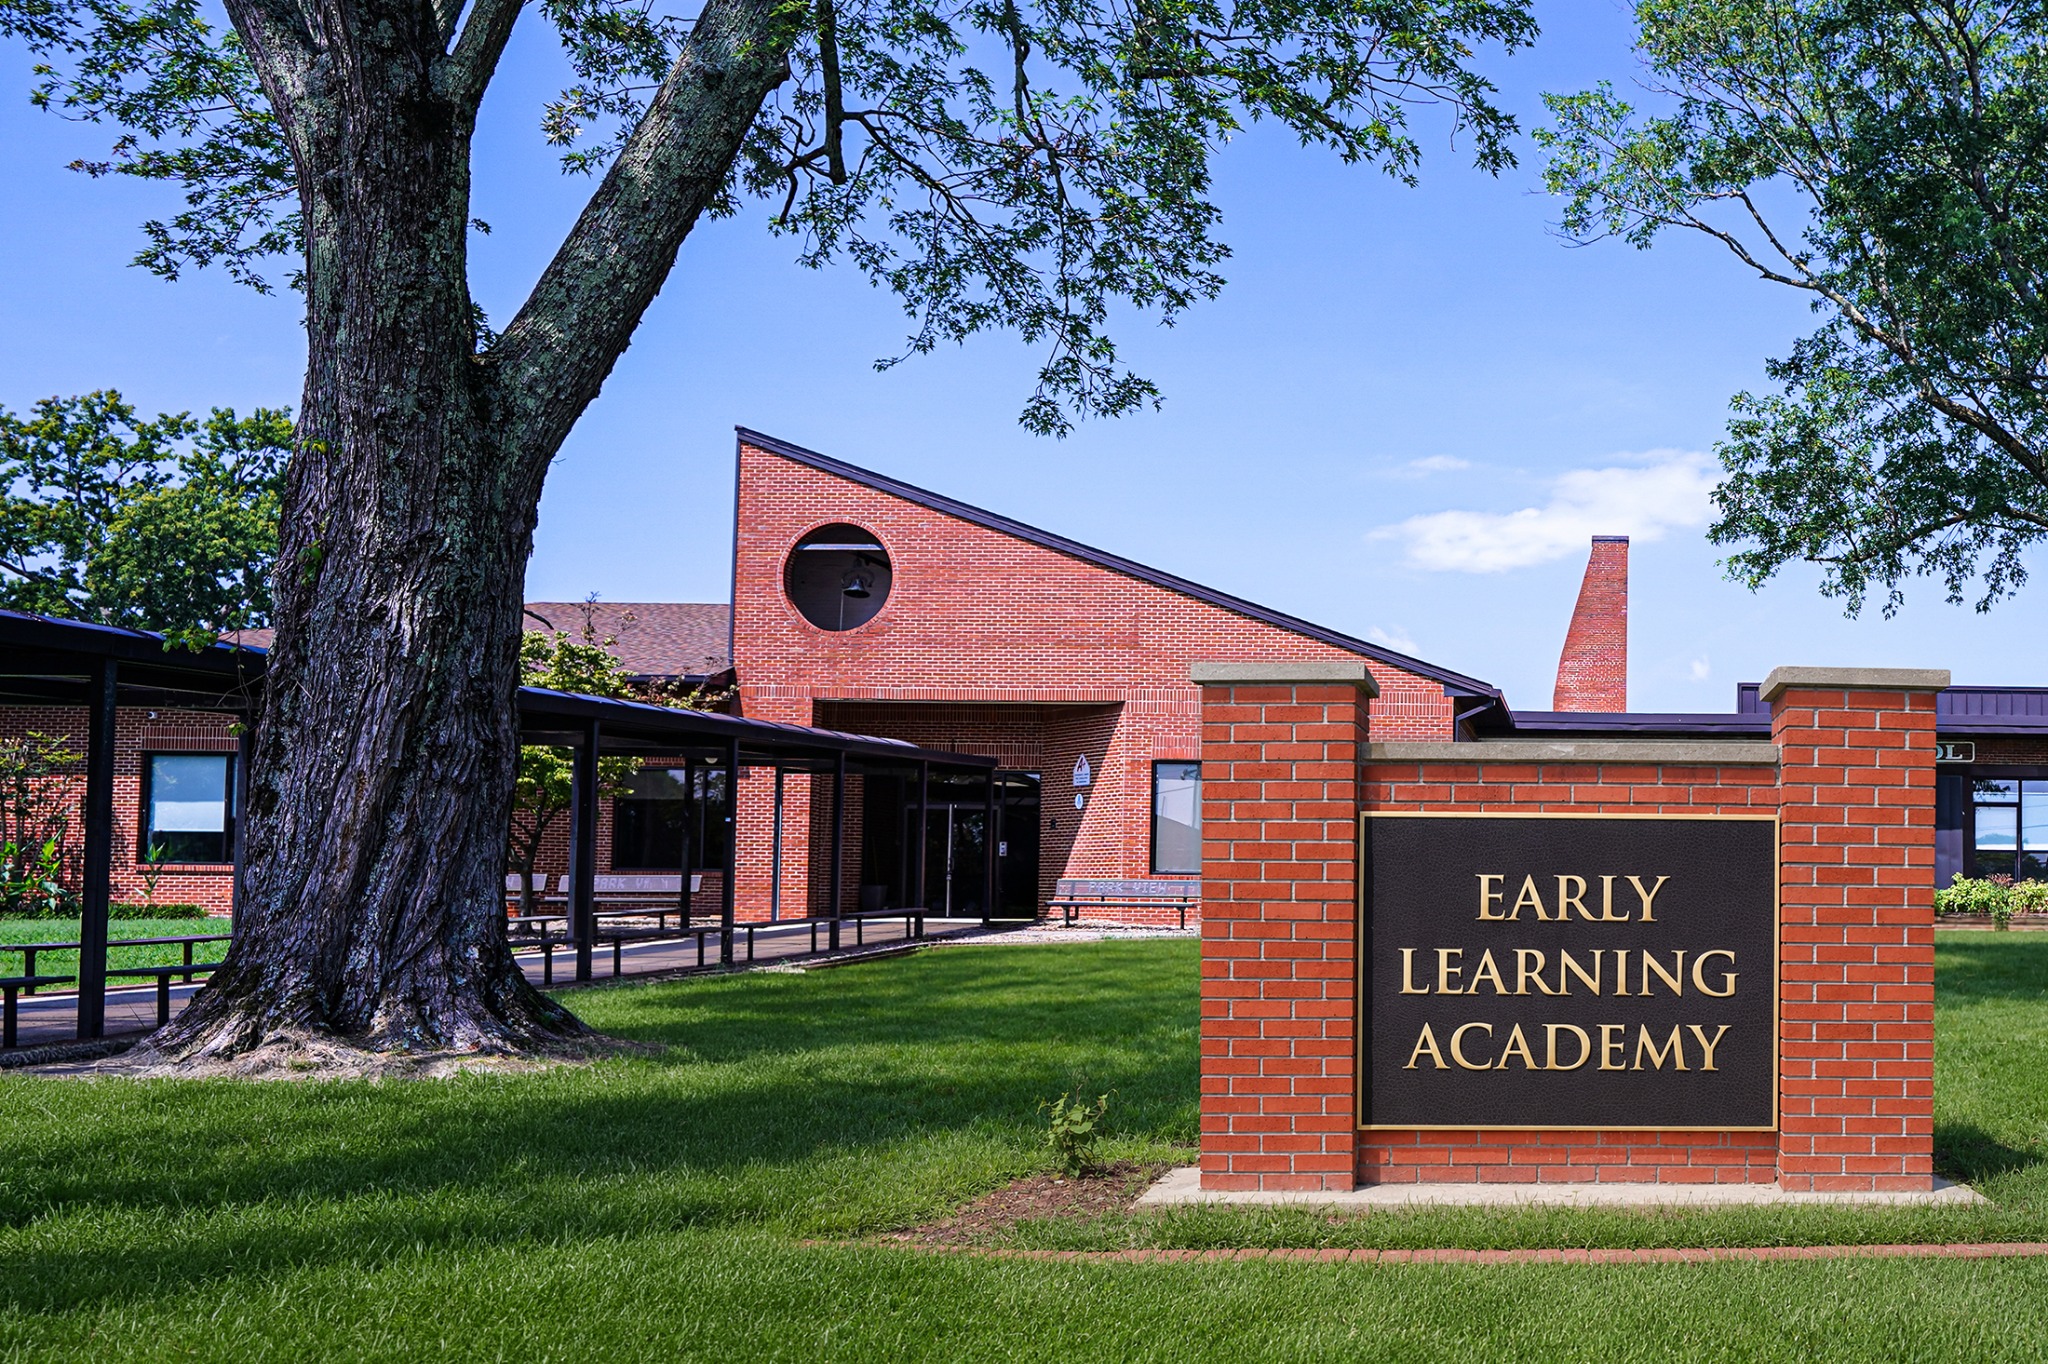
Park View Early Learning Academy
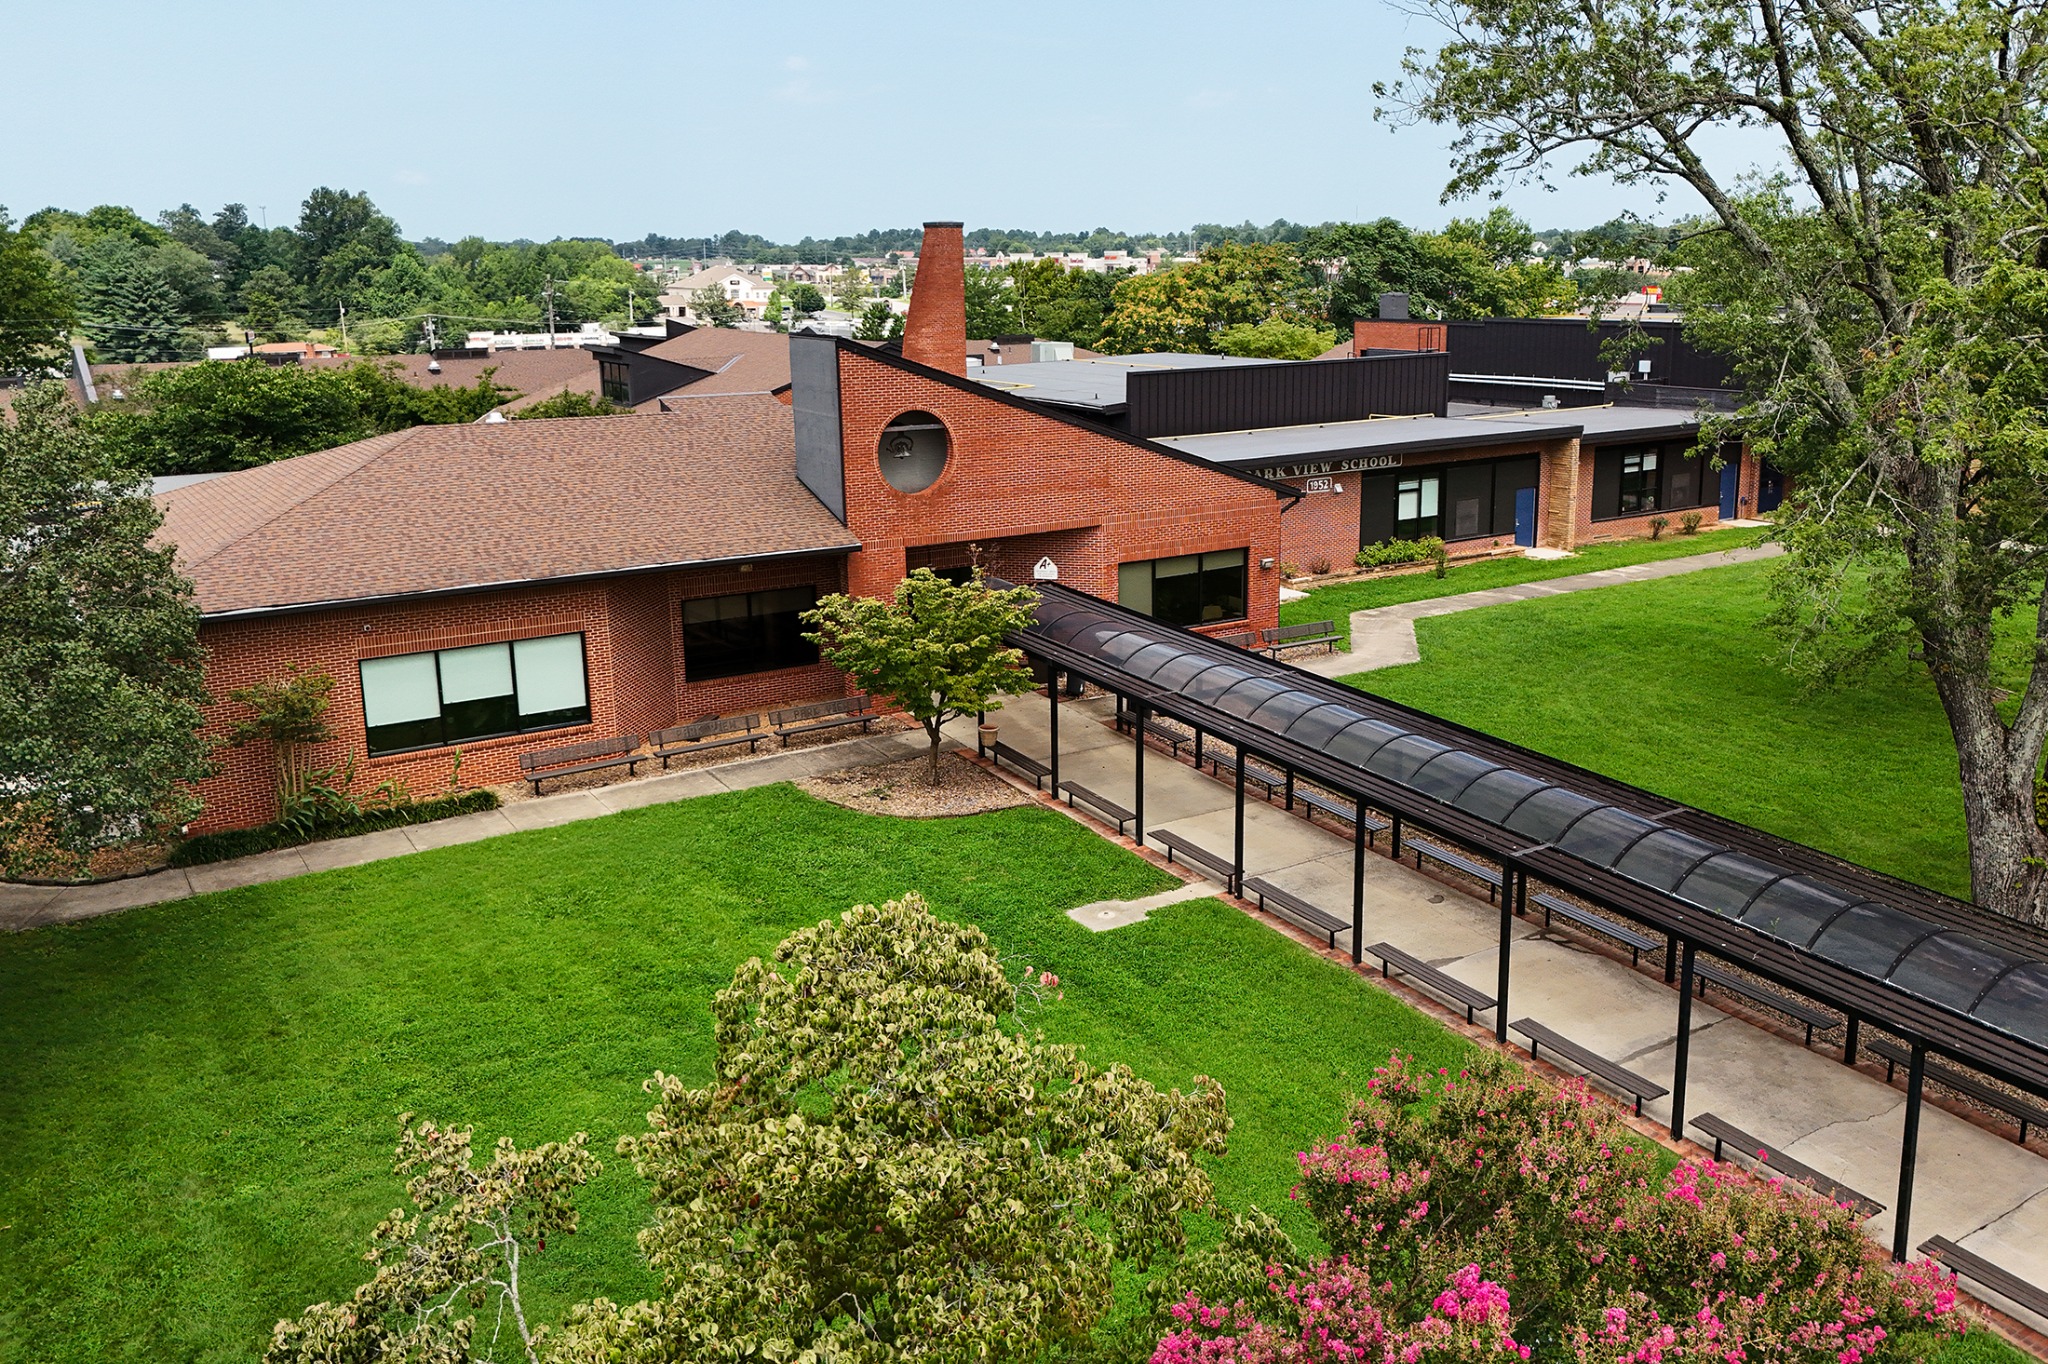
Renewing a 1953 school and its 1983 addition as one cohesive learning environment.
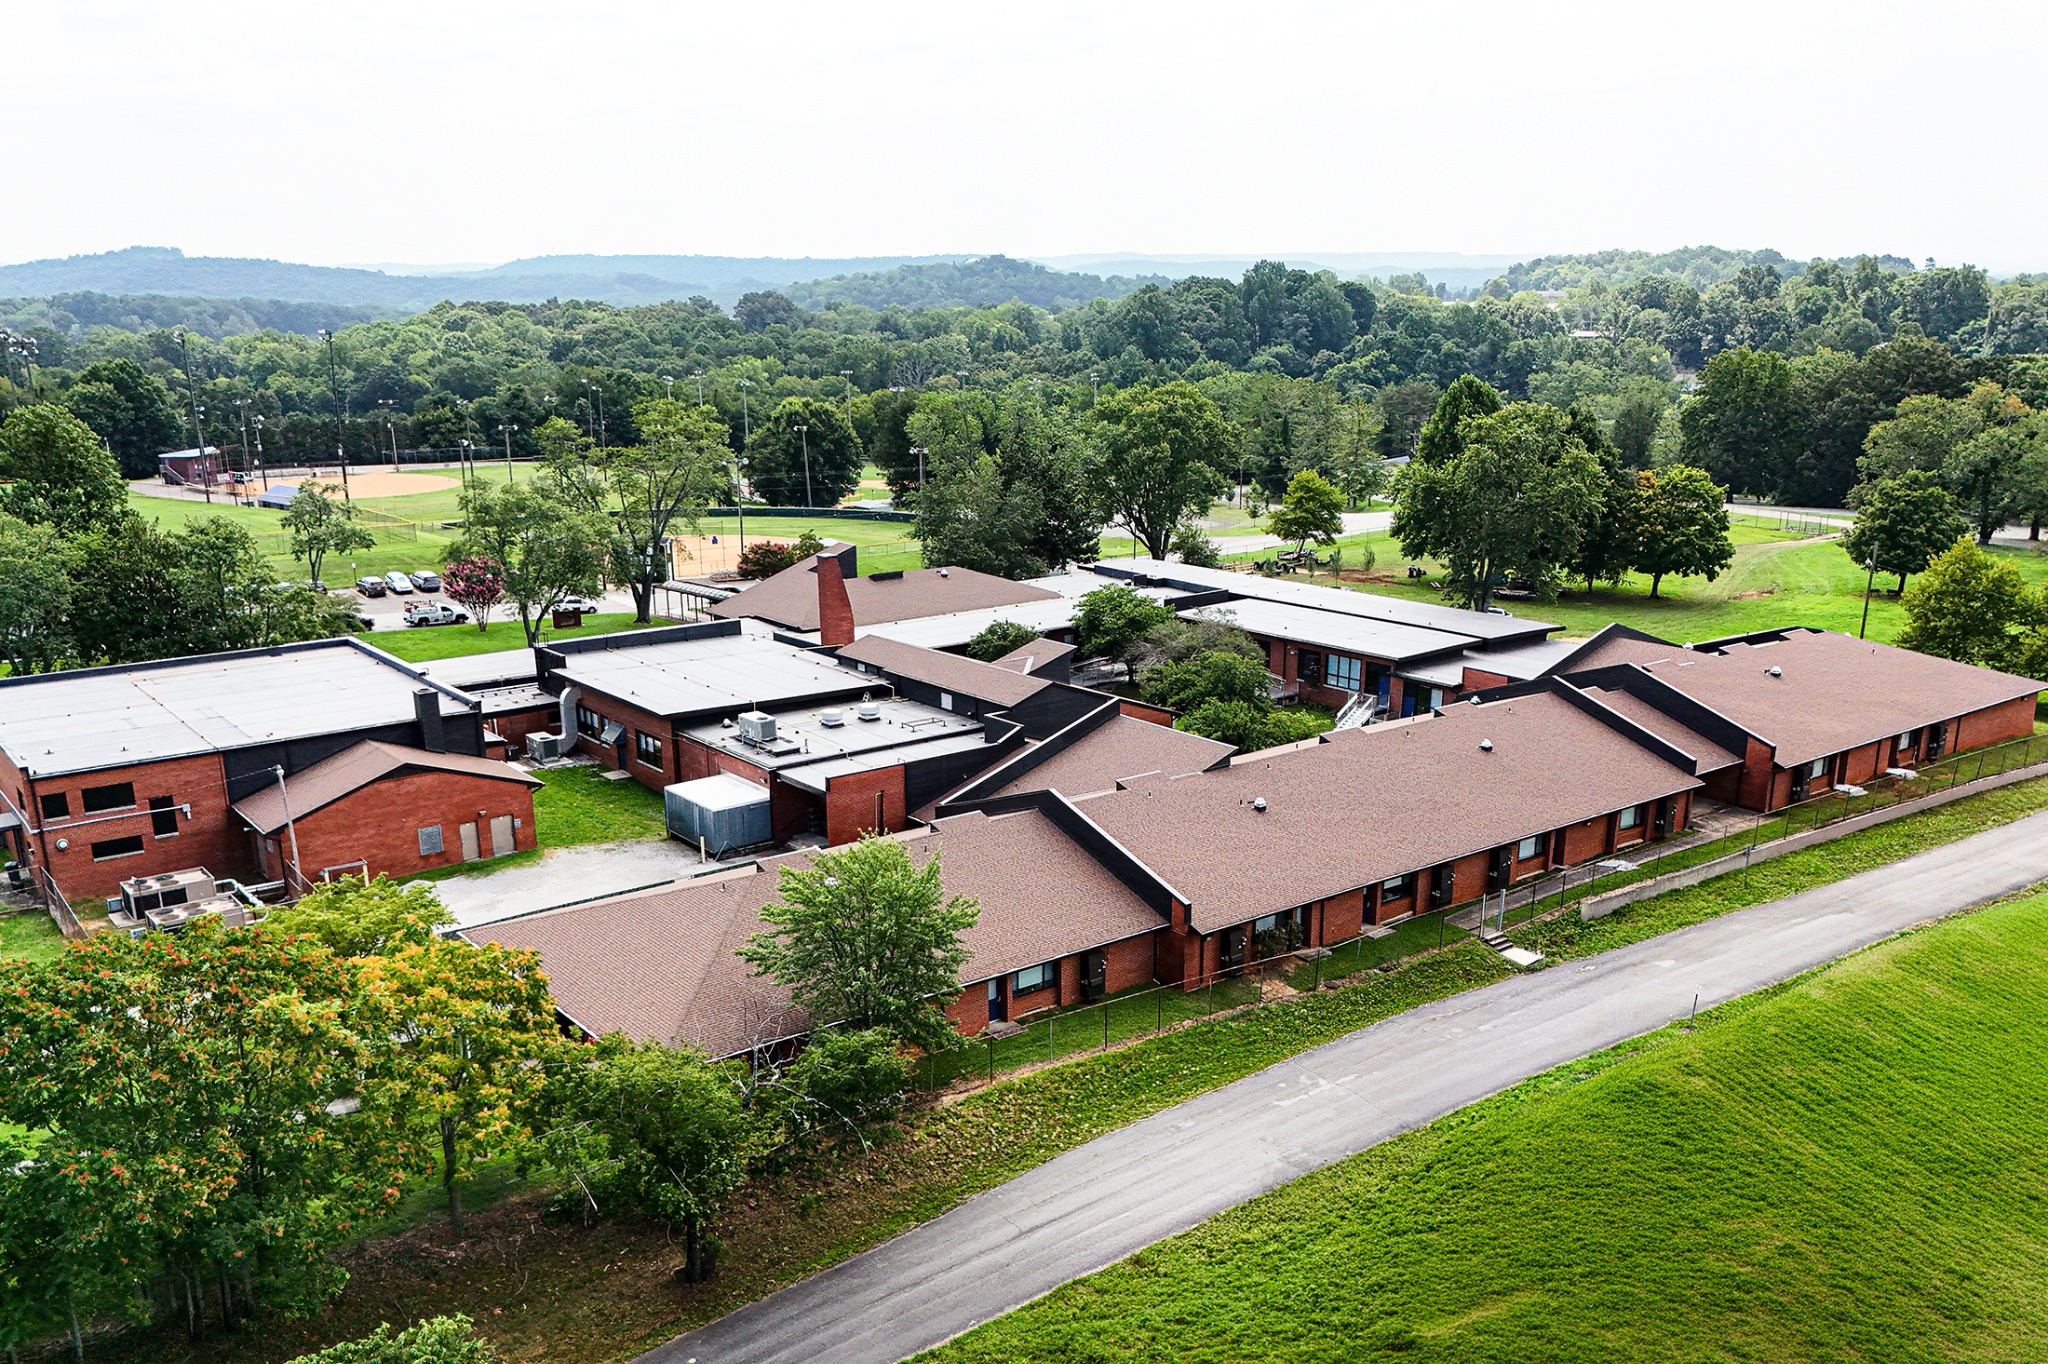
Park View Early Learning Academy
Cookeville, Tennessee
Completed school transformation
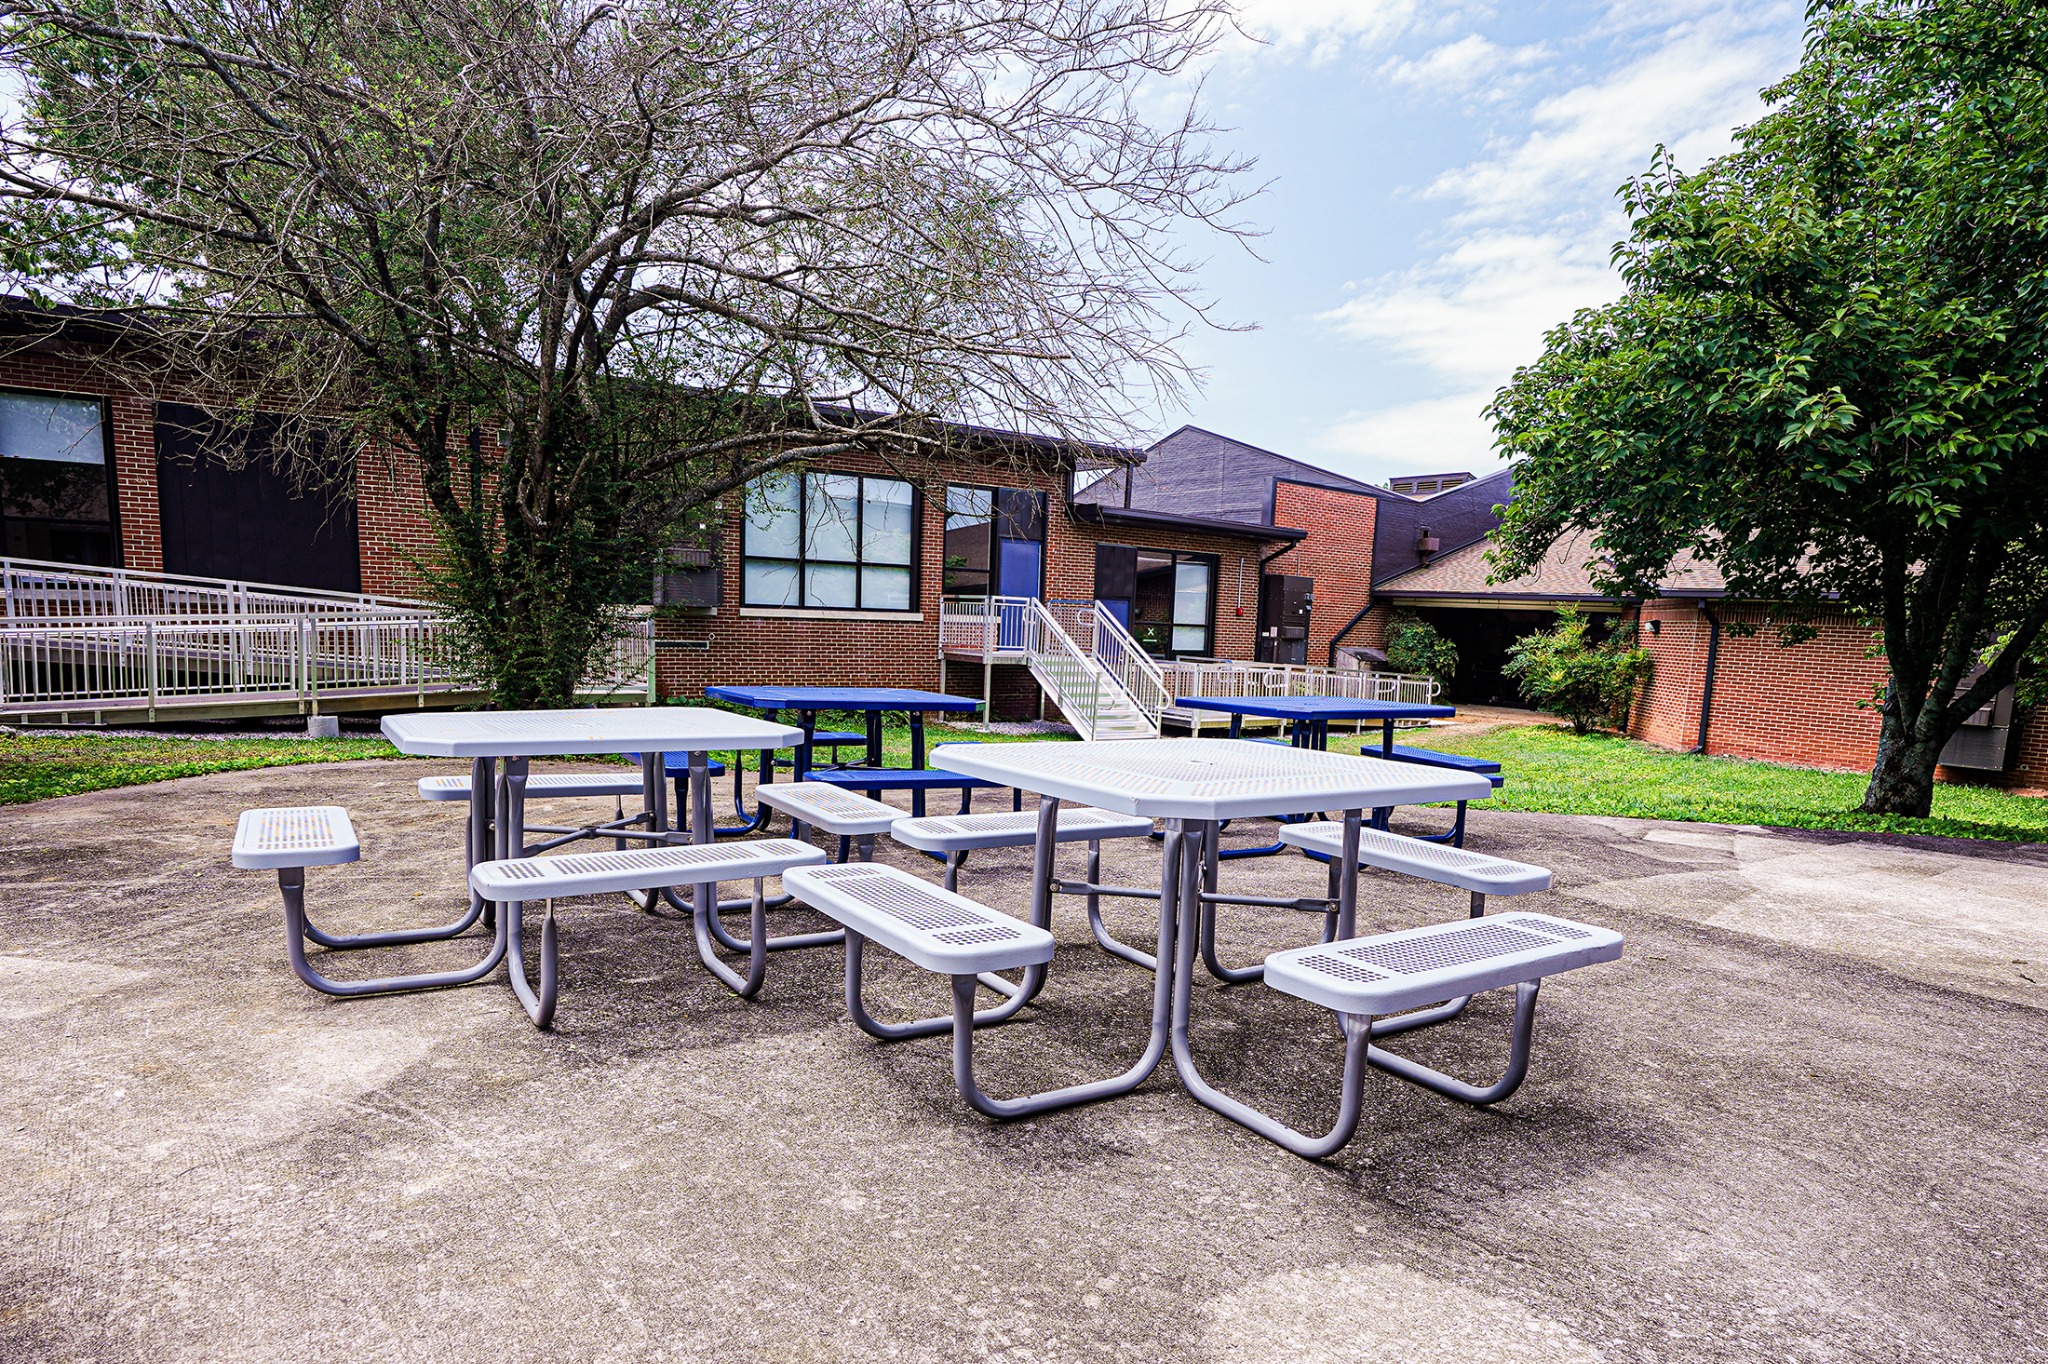
Make different generations of construction feel like one school.
Working with ESG as the project management team, Paper Plane Architecture led programming, architectural design, construction documents, permitting, and limited construction administration for the comprehensive renovation.
The Challenge
Transform a school built in the 1950s and expanded in the 1980s into a modern early learning academy within a fixed budget and strict opening schedule.
The Decision
Renovate the entire facility while balancing design, constructability, life safety, schedule, and cost through disciplined planning and practical problem-solving.
The Outcome
A completed academy where multiple eras now read as one cohesive campus—opened on time, within budget, and ready for the 2026 school year.
A complete early learning campus organized around daily life.
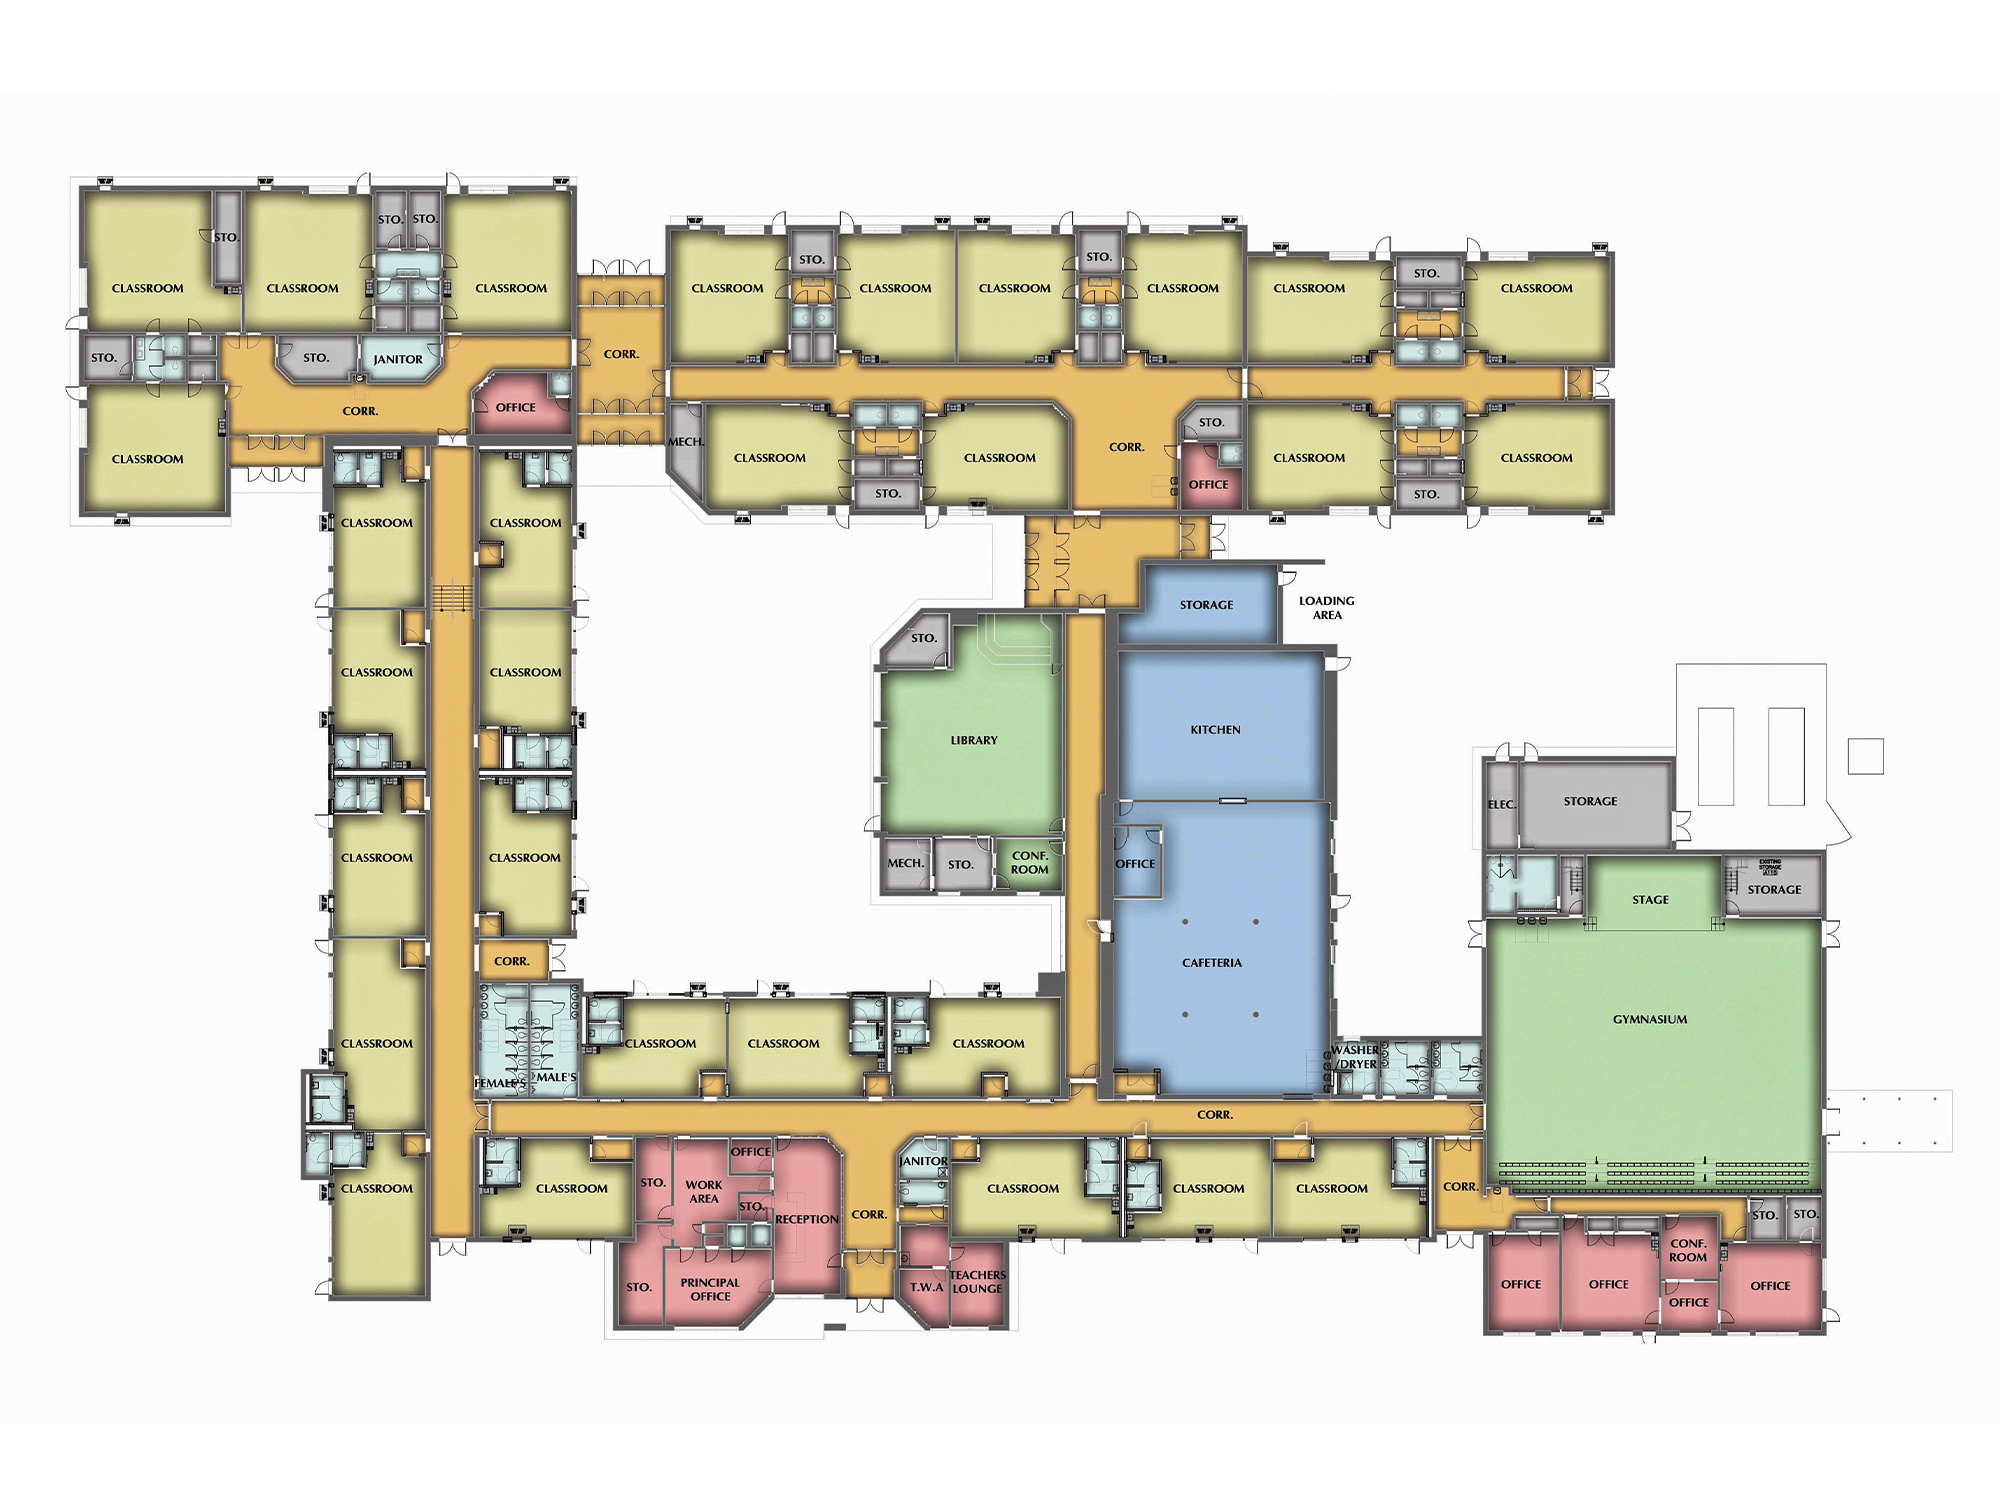
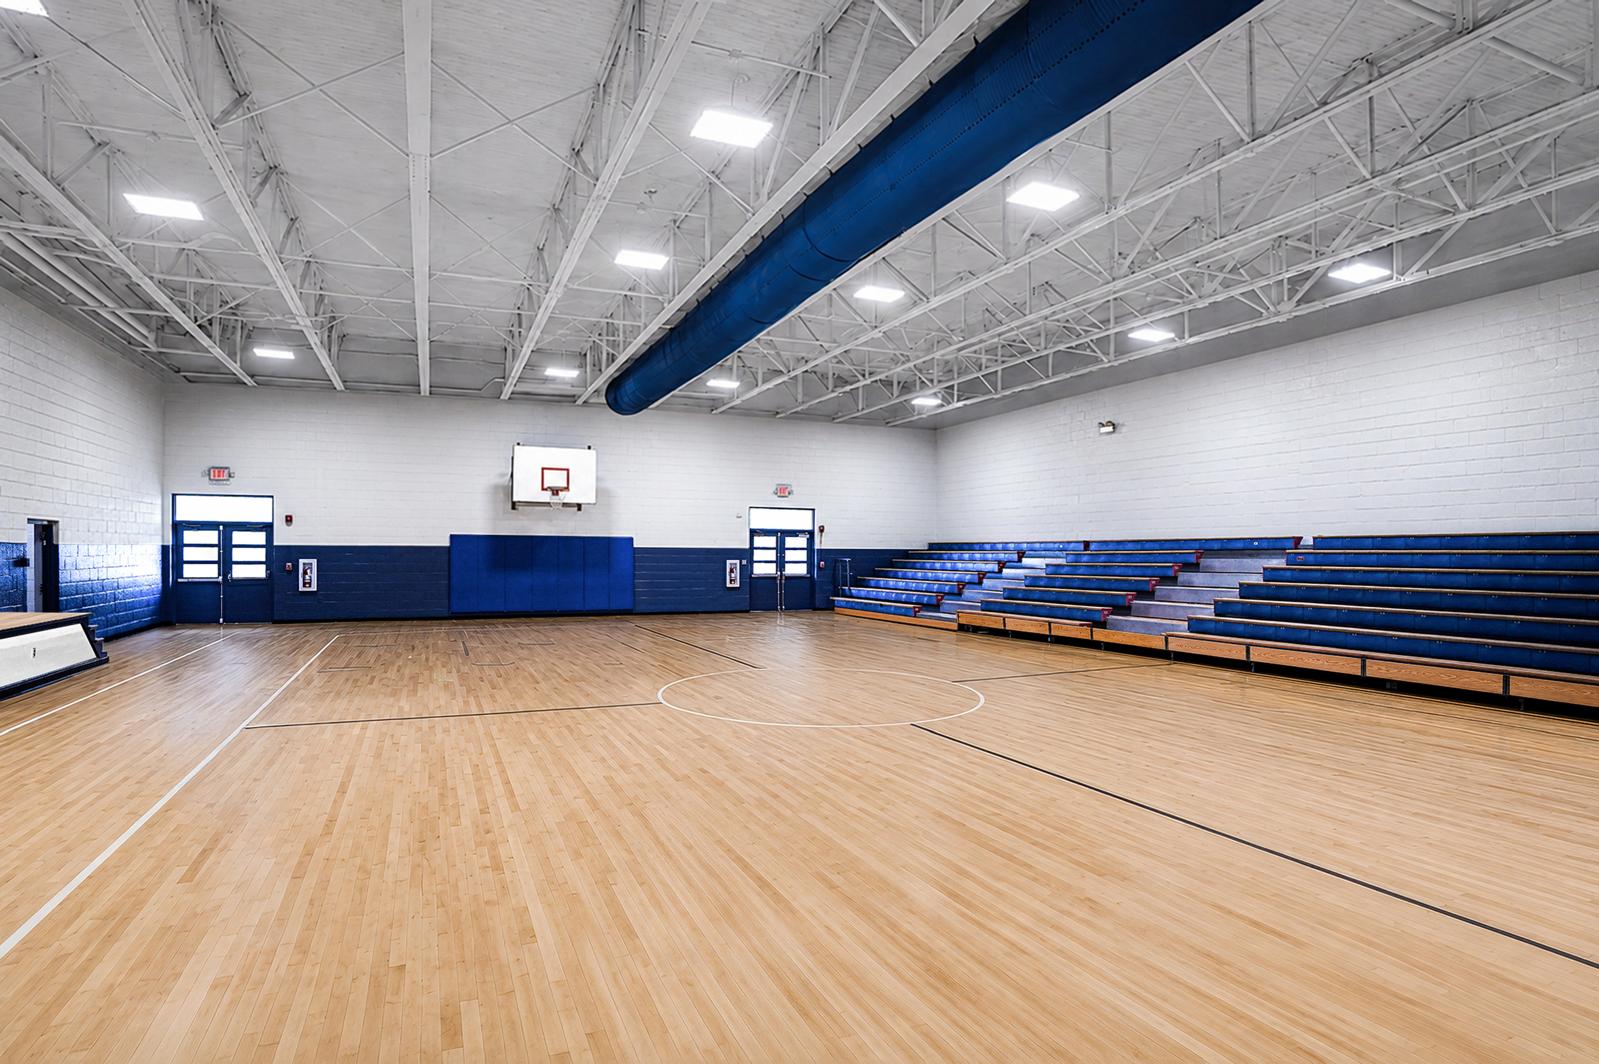
Spaces designed around the scale, movement, and curiosity of young learners.
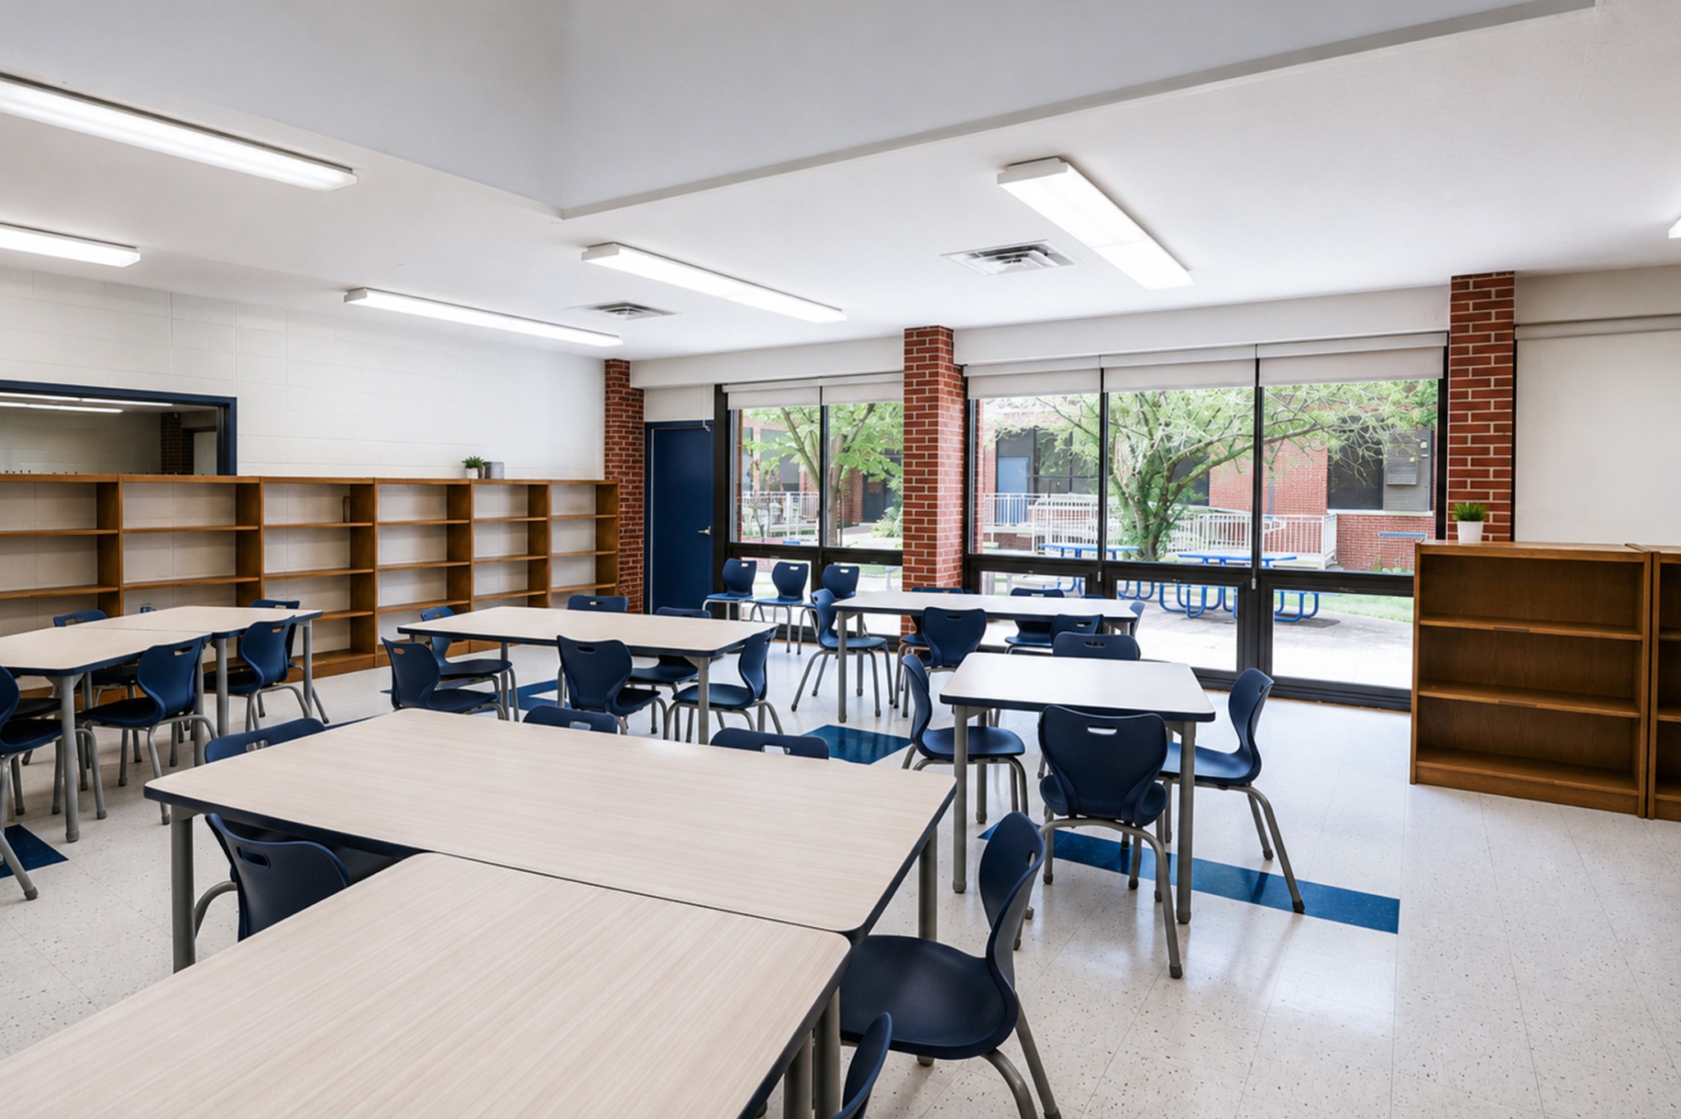
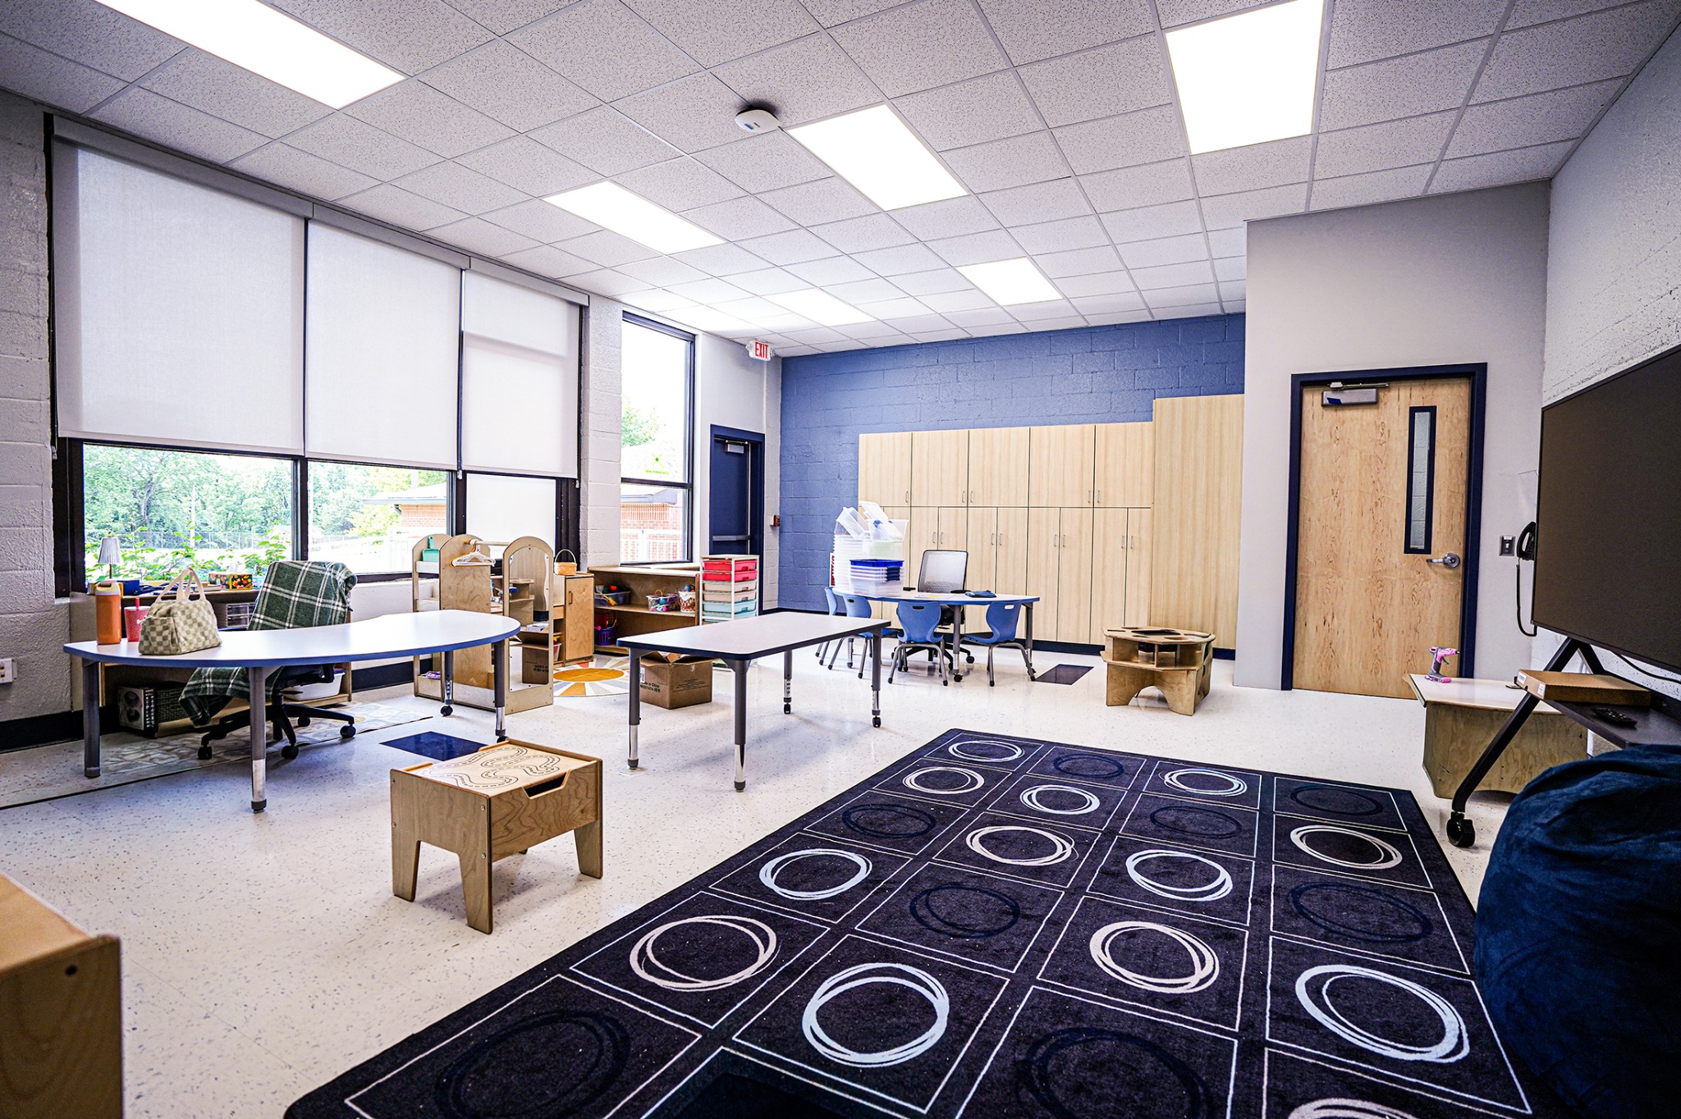
Twenty-nine classrooms support a planned capacity of up to 725 students, with durable finishes, daylight, age-appropriate furnishings, integrated storage, and clear supervision.
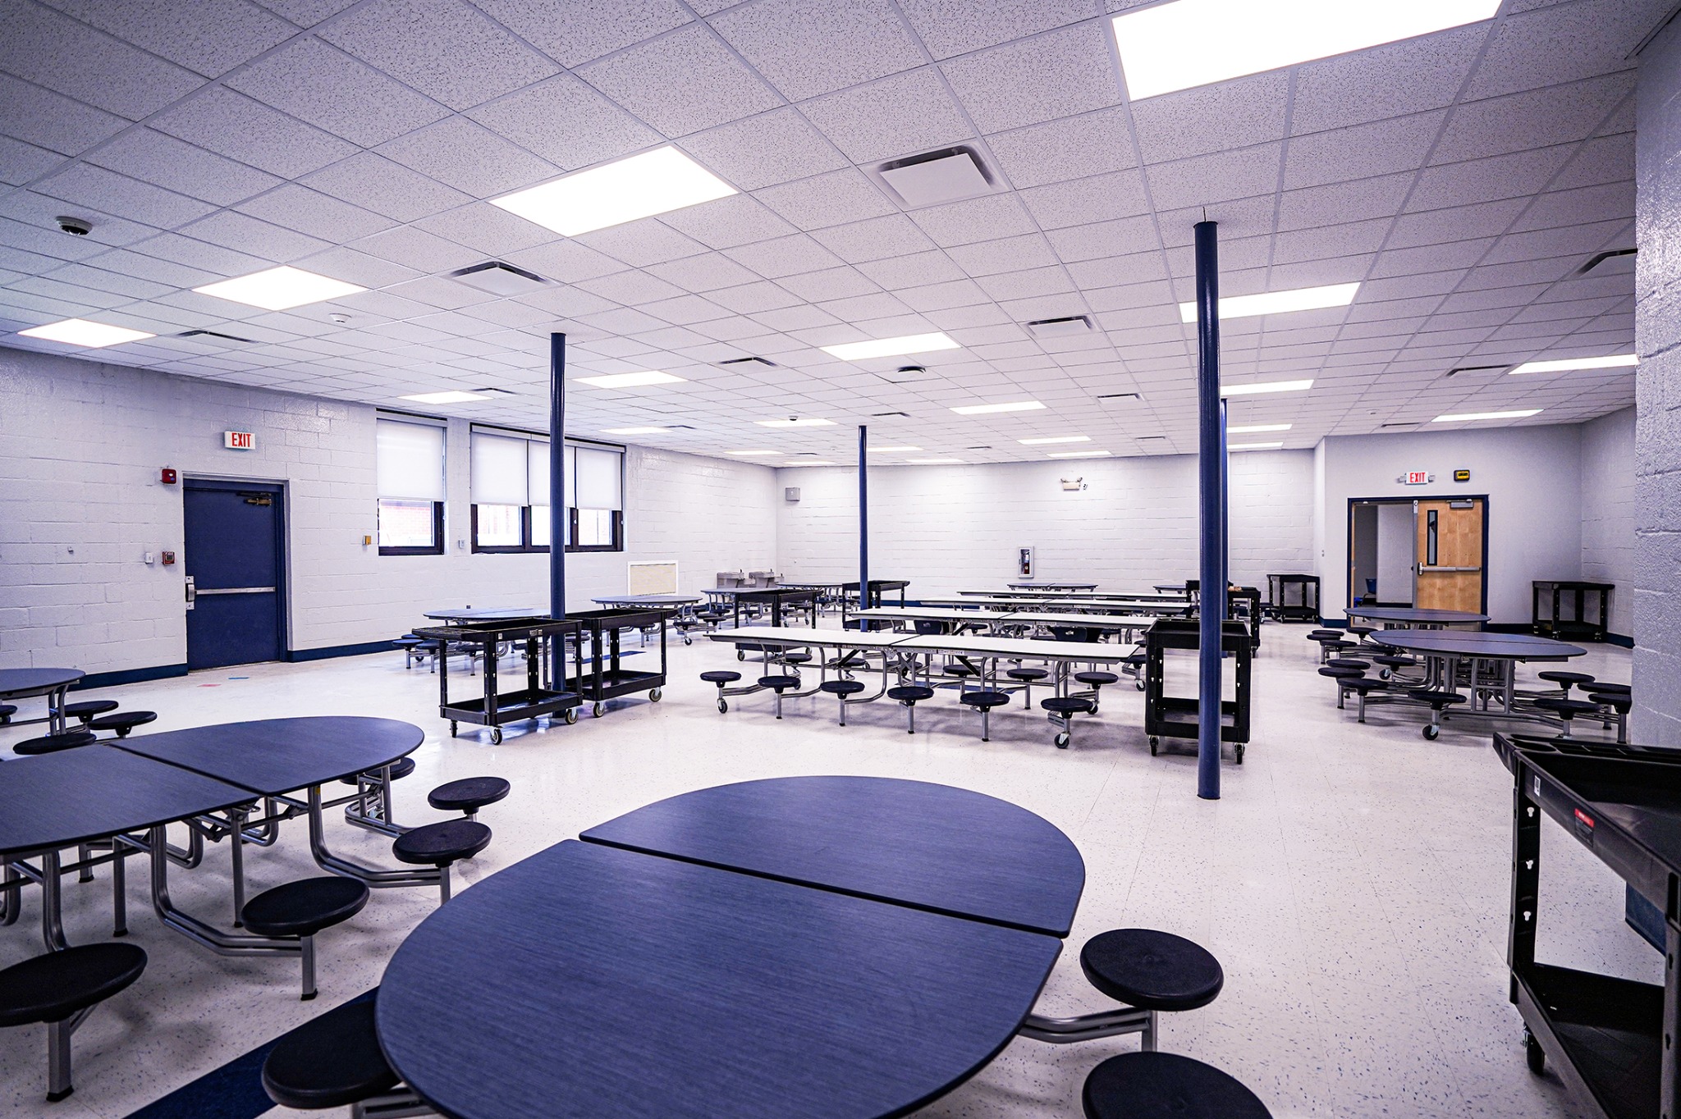
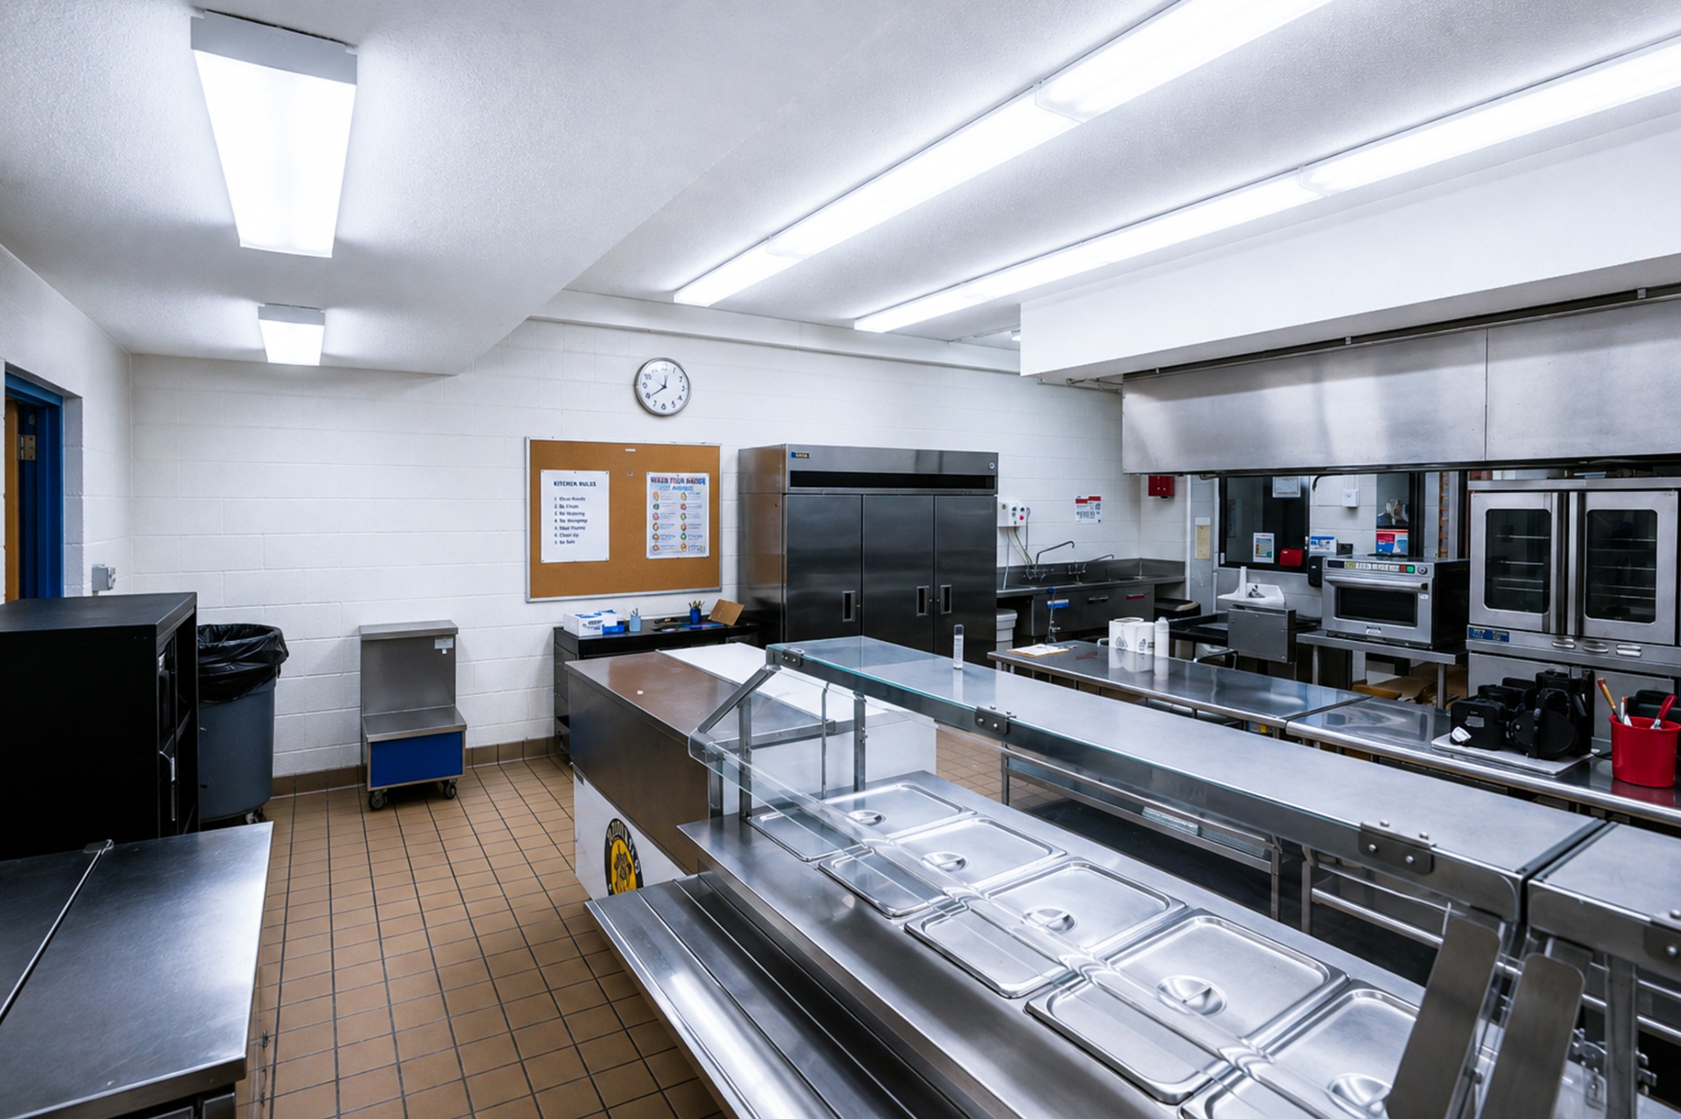
The renovation extends beyond classrooms.
A renewed cafeteria, commercial kitchen, gymnasium, library, administration areas, public restrooms, and support spaces allow the building to serve students, staff, families, and the broader school community.
Clear, durable, and ready for daily use.
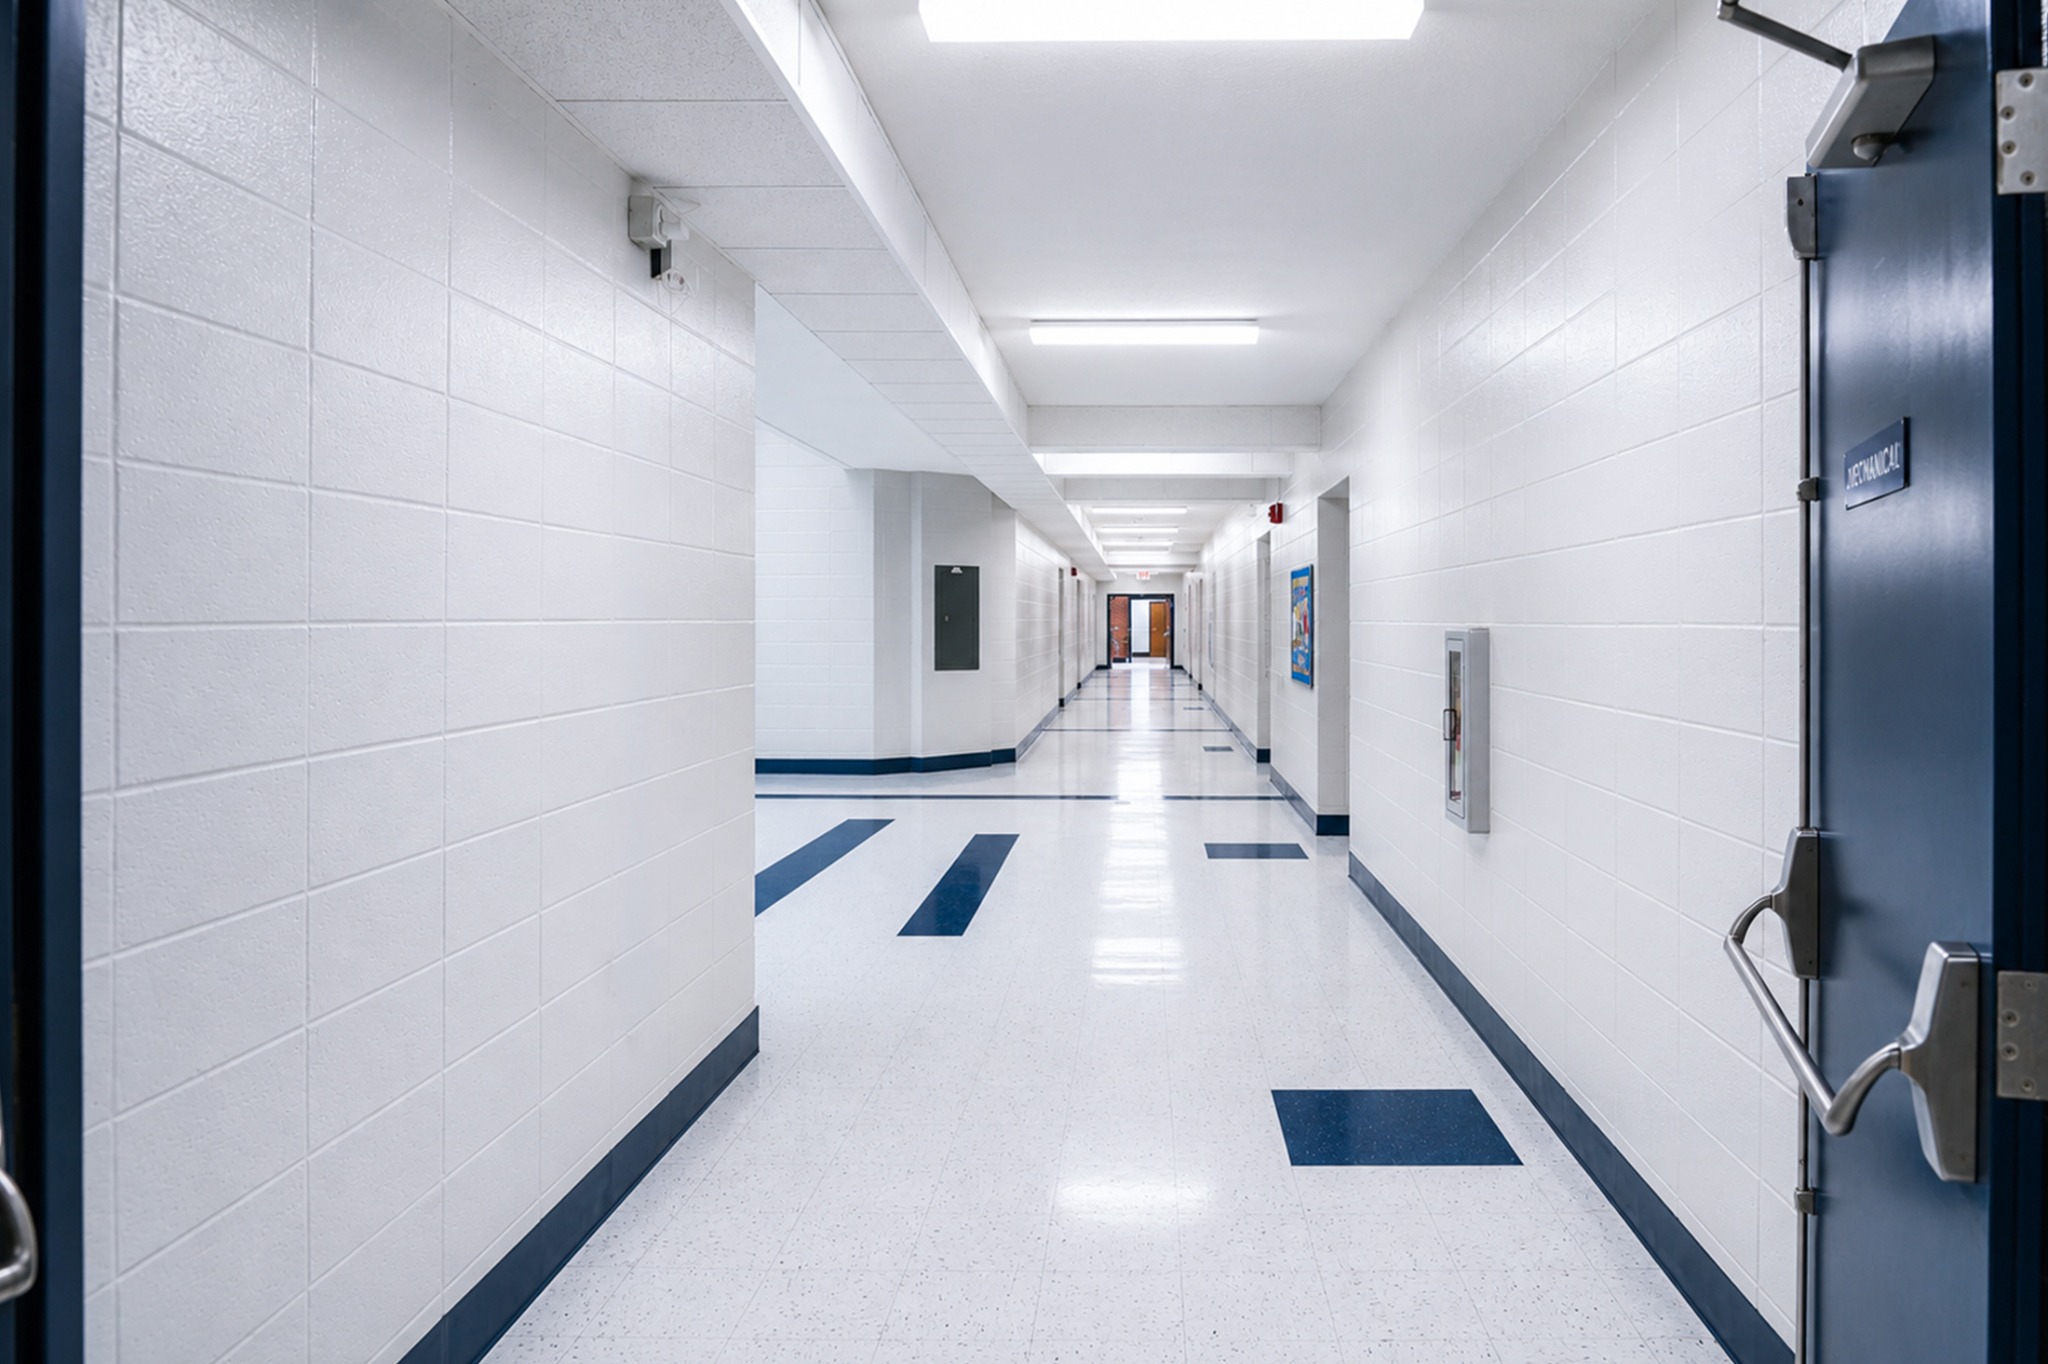
Consistent finishes, lighting, doors, flooring, and color bring visual continuity to a building assembled across several decades.
Delivered on time. Within budget. Opened for students on July 24, 2026.
Park View Early Learning Academy · Cookeville, Tennessee